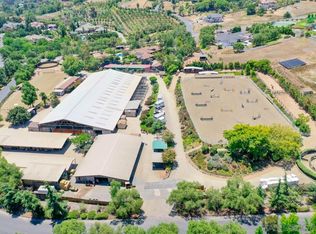
Experience luxury and comfort through private gates as you descend upon a spectacular exterior with combination stone and woodwork. Dramatic entry to this immaculately maintained estate, equipped with remote access to the top of the line smart home technology. The main house offers an elegant dining room complete with hardwood trim and flooring, French doors, wet bar, and a decorative chandelier. Grand formal living room among high traditional coffered ceilings, complete with a fireplace, French doors and large wood encased windows overlooking the private backyard. Light and bright great room opening to a gourmet kitchen embracing custom cabinetry, six burner Thermador grill with double ovens, Sub-zero refrigerator, and stunning granite counter tops with full backsplash. Downstairs bedroom suite or optional office with custom built-in cabinetry, Jack and Jill bedroom upstairs with ceiling fans, additional bedroom suite and a bonus room. Escape to the serene master bedroom and enjoy the window seat by the romantic fireplace or depart through the French doorway to take pleasure in breathtaking Olivenhain mountain and valley views from the private deck. Relax in the jetted bath tub surrounded by charming marble countertops and his and hers walk-in closets with custom built-ins. Unwind under the gazebo at the built-in BBQ bar surrounded by tropical fruit trees, mature landscape, and a lush lawn. Stroll through the Zen garden, glide through the Salt water Pebble Tec pool/spa, or relax by the cozy outdoor fireplace. Savor your private compound and indulge in the detached art studio/Pilates room, entertain in the detached single level two bedroom guest house, or party in the detached club room polished with chic lift and slide doors, decorative lighting, wet bar, full bath, and a high grade sound system. Endless attention to detail throughout with a water softener, water purification system, Velcro surveillance, 4 zone heating and air conditioning in the main house, zoned for up to 4 horses along with plenty of room, homestead style living with a grove, and a 4 car garage. Offered at $2,950,000 - $3,100,000
Sold for $6,750,000
$6,750,000
3419 Via Monteverde, Encinitas, CA 92024
9beds
7,000sqft
SingleFamily
Built in 2003
2.1 Acres Lot
$7,050,900 Zestimate®
$964/sqft
$-- Estimated rent
Home value
$7,050,900
$6.42M - $7.76M
Not available
Zestimate® history
Owner options
List your home for rent
Find your next renter with Zillow Rental Manager. Plus, with online applications, you can quickly screen prospective tenants – for free.
Refinance and save
$44,312/mo
Est. payment
Refinancing to a lower rate could help reduce your monthly payments and save thousands over the life of the loan.
$44,312/mo
Est. payment
Explore your selling options
Work with a Zillow partner agent
Leverage their expertise and Zillow's premium Showcase listings to get your home seen by more buyers.
Get startedList with your own agent
Get your home in front of millions of buyers by listing it on Zillow.
Learn how to do itSell it yourself
Take full control of how buyers see your home on Zillow by listing For Sale by Owner (FSBO).
List your homeWhat's special
Facts & features
Interior
Bedrooms & bathrooms
- Bedrooms: 9
- Bathrooms: 7
- Full bathrooms: 6
- 1/2 bathrooms: 1
Features
- Has fireplace: No
Interior area
- Total interior livable area: 7,000 sqft
Property
Parking
- Total spaces: 4
- Parking features: Garage - Attached
Features
- Exterior features: Stone, Stucco, Wood
- Has spa: Yes
- Has view: Yes
- View description: Territorial, Mountain
Lot
- Size: 2.1 Acres
Details
- Parcel number: 2642412300
Construction
Type & style
- Home type: SingleFamily
Materials
- Roof: Other
Condition
- Year built: 2003
Community & HOA
Community
- Features: Fitness Center
HOA
- Has HOA: Yes
- HOA fee: $82 monthly
Location
- Region: Encinitas
Financial & listing details
- Price per square foot: $964/sqft
- Tax assessed value: $7,022,700
Price history
| Date | Event | Price |
|---|---|---|
| 11/30/2023 | Sold | $6,750,000+0.4%$964/sqft |
Source: Public Record Report a problem | ||
| 11/5/2023 | Pending sale | $6,725,000$961/sqft |
Source: | ||
| 10/24/2023 | Listed for sale | $6,725,000+12.1%$961/sqft |
Source: | ||
| 10/7/2022 | Sold | $6,000,000+9.2%$857/sqft |
Source: | ||
| 9/23/2022 | Pending sale | $5,495,000$785/sqft |
Source: | ||
| 9/17/2022 | Listed for sale | $5,495,000+84.7%$785/sqft |
Source: | ||
| 5/31/2016 | Sold | $2,975,000+15.8%$425/sqft |
Source: Public Record Report a problem | ||
| 10/2/2012 | Sold | $2,570,000-11.2%$367/sqft |
Source: Public Record Report a problem | ||
| 5/16/2012 | Listed for sale | $2,895,000+52.8%$414/sqft |
Source: The Guiltinan Group #120024848 Report a problem | ||
| 8/7/2003 | Sold | $1,895,000$271/sqft |
Source: Public Record Report a problem | ||
Public tax history
| Year | Property taxes | Tax assessment |
|---|---|---|
| 2026 | -- | $7,022,700 +2% |
| 2025 | $76,496 +4.3% | $6,885,000 +2% |
| 2024 | $73,321 +12.5% | $6,750,000 +12.5% |
| 2023 | $65,190 +66.3% | $6,000,000 +69.3% |
| 2022 | $39,195 +1.2% | $3,543,066 +2% |
| 2021 | $38,723 +7.7% | $3,473,595 +7.9% |
| 2020 | $35,953 +7.8% | $3,220,234 +2% |
| 2019 | $33,337 -3.8% | $3,157,093 +2% |
| 2018 | $34,672 +1.9% | $3,095,190 +2% |
| 2017 | $34,027 +14.3% | $3,034,500 +13.5% |
| 2016 | $29,762 +1.5% | $2,673,403 +1.5% |
| 2015 | $29,321 +2.2% | $2,633,247 +2% |
| 2014 | $28,688 | $2,581,667 +0.5% |
| 2013 | -- | $2,570,000 +12.2% |
| 2012 | -- | $2,289,603 +2% |
| 2011 | -- | $2,244,709 +0.8% |
| 2010 | -- | $2,227,933 -0.2% |
| 2009 | -- | $2,233,227 +2% |
| 2008 | -- | $2,189,440 +5.9% |
| 2007 | -- | $2,066,511 +2.3% |
| 2006 | -- | $2,020,110 +285.5% |
| 2003 | -- | $524,000 |
Find assessor info on the county website
Neighborhood: 92024
Nearby homes
- $4,300,0005 bd6 ba5.3k sqft3427 Via Monteverde, Encinitas, CA 92024Sold
- $4,666,5005 bd6 ba6k sqft3411 Via Monteverde, Encinitas, CA 92024Off Market
- $2,604,0803.75 acres2568-70 Lone Jack Rd, Encinitas, CA 92024Off Market
- $5,084,6003 bd2 ba1k sqft1084 Double Ll Ranch Rd, Encinitas, CA 92024Off Market

- $2,169,6004 bd3 ba2.9k sqft3572 Copper Crest Rd, Encinitas, CA 92024Off Market
- $4,261,1006 bd6 ba6k sqft3430 Via Monteverde, Encinitas, CA 92024Off Market
- $4,671,1006 bd6 ba6.2k sqft3445 Via Monteverde, Encinitas, CA 92024Off Market
- $2,275,2003 bd3 ba3k sqft3560 Copper Crest Rd, Encinitas, CA 92024Off Market
Nearby schools
GreatSchools rating
- 9/10Olivenhain Pioneer Elementary SchoolGrades: K-6Distance: 1.2 mi
- 9/10Diegueno Middle SchoolGrades: 7-8Distance: 1.5 mi
- 9/10La Costa Canyon High SchoolGrades: 9-12Distance: 0.8 mi
Get a cash offer in 3 minutes
Find out how much your home could sell for in as little as 3 minutes with a no-obligation cash offer.
Estimated market value
$7,050,900
Get a cash offer in 3 minutes
Find out how much your home could sell for in as little as 3 minutes with a no-obligation cash offer.
Estimated market value
$7,050,900
- California
- San Diego County
- Encinitas
- 92024
- 3419 Via Monteverde