Don't miss this beautifully updated all-brick ranch with 3 bedrooms, 2 full baths, large basement, and over 3,000 total sq ft! Located in a desirable neighborhood with access to Washington Township Schools and nearby private school options, this home offers both comfort and convenience with quick access to Keystone Crossing and downtown. The spacious Great Room features vaulted ceilings, built-in bookshelves, and a ceiling fan, creating a warm and welcoming living area. The updated kitchen includes granite countertops, modern appliances, and engineered hardwood flooring that flows through most of the main level. Enjoy flexible dining options with a formal dining room, eat-in kitchen, and breakfast bar. One of the standout features is the large three-season sunroom with vaulted ceilings, skylight, glass windows, screens, two ceiling fans, carpet, and dual access to the outdoors-perfect for relaxing or entertaining. The open backyard includes a large concrete patio, playset, and storage barn-ideal for gatherings and outdoor fun. The oversized 500 sq ft garage and massive 1,150 sq ft unfinished basement provide exceptional storage and future expansion opportunities. All kitchen appliances stay, along with the washer/dryer, water softener, and water purification system. Recent updates include carpet in two bedrooms (2024), exterior trim paint (2023), storage shed (2016), engineered hardwood flooring (2015), and new patio, appliances, and granite countertops (2014). Immediate possession available-this move-in ready home is a rare opportunity you won't want to miss!
Sold
$430,000
3419 W Bando Ct, Indianapolis, IN 46220
3beds
3,083sqft
Residential, Single Family Residence
Built in 1980
0.38 Acres Lot
$434,000 Zestimate®
$139/sqft
$2,973 Estimated rent
Home value
$434,000
$399,000 - $473,000
$2,973/mo
Zestimate® history
Owner options
List your home for rent
$2,973/mo
Rent Zestimate®
Find your next renter with Zillow Rental Manager. Plus, with online applications, you can quickly screen prospective tenants – for free.
$2,973/mo
Rent Zestimate®
Refinance and save
$2,682/mo
Est. payment
Refinancing to a lower rate could help reduce your monthly payments and save thousands over the life of the loan.
$2,682/mo
Est. payment
Explore your selling options
Work with a Zillow partner agent
Leverage their expertise and Zillow's premium Showcase listings to get your home seen by more buyers.
Get startedList with your own agent
Get your home in front of millions of buyers by listing it on Zillow.
Learn how to do itSell it yourself
Take full control of how buyers see your home on Zillow by listing For Sale by Owner (FSBO).
List your homeWhat's special
All-brick ranchTwo ceiling fansSpacious great roomLarge three-season sunroomFormal dining roomGlass windowsVaulted ceilings
Zillow last checked:
Listing updated:
Listed by:
Kyle Peckinpaugh 317-362-2396,
F.C. Tucker Company
Bought with:
Valerie McNerney
CENTURY 21 Scheetz
Source: MIBOR as distributed by MLS GRID,MLS#: 22052897
Facts & features
Interior
Bedrooms & bathrooms
- Bedrooms: 3
- Bathrooms: 2
- Full bathrooms: 2
- Main level bathrooms: 2
- Main level bedrooms: 3
Primary bedroom
- Level: Main
- Area: 195 Square Feet
- Dimensions: 15X13
Bedroom 2
- Level: Main
- Area: 130 Square Feet
- Dimensions: 13X10
Bedroom 3
- Level: Main
- Area: 108 Square Feet
- Dimensions: 12X09
Dining room
- Level: Main
- Area: 143 Square Feet
- Dimensions: 13X11
Great room
- Level: Main
- Area: 500 Square Feet
- Dimensions: 25x20
Kitchen
- Level: Main
- Area: 168 Square Feet
- Dimensions: 14X12
Laundry
- Level: Main
- Area: 40 Square Feet
- Dimensions: 8X5
Play room
- Features: Other
- Level: Basement
- Area: 484 Square Feet
- Dimensions: 22X22
Sun room
- Level: Main
- Area: 242 Square Feet
- Dimensions: 22X11
Heating
- Forced Air, Natural Gas
Cooling
- Central Air
Appliances
- Included: Dishwasher, Dryer, Disposal, Gas Water Heater, MicroHood, Electric Oven, Refrigerator, Washer, Water Softener Owned
- Laundry: Laundry Room
Features
- Attic Access, Breakfast Bar, Vaulted Ceiling(s), Ceiling Fan(s), Hardwood Floors, Walk-In Closet(s)
- Flooring: Hardwood
- Windows: Wood Work Stained
- Has basement: Yes
- Attic: Access Only
- Number of fireplaces: 1
- Fireplace features: Gas Log, Great Room
Interior area
- Total structure area: 3,083
- Total interior livable area: 3,083 sqft
- Finished area below ground: 0
Property
Parking
- Total spaces: 2
- Parking features: Attached
- Attached garage spaces: 2
- Details: Garage Parking Other(Garage Door Opener, Service Door)
Features
- Levels: One
- Stories: 1
- Patio & porch: Patio
- Fencing: Fenced,Full
Lot
- Size: 0.38 Acres
- Features: Cul-De-Sac, Mature Trees
Details
- Additional structures: Storage
- Parcel number: 490231136011000800
- Horse amenities: None
Construction
Type & style
- Home type: SingleFamily
- Architectural style: Traditional
- Property subtype: Residential, Single Family Residence
Materials
- Brick
- Foundation: Block
Condition
- New construction: No
- Year built: 1980
Utilities & green energy
- Electric: 100 Amp Service
- Water: Public
- Utilities for property: Electricity Connected, Sewer Connected, Water Connected
Community & HOA
Community
- Subdivision: Terra Vista East
HOA
- Has HOA: No
Location
- Region: Indianapolis
Financial & listing details
- Price per square foot: $139/sqft
- Annual tax amount: $3,058
- Date on market: 7/25/2025
- Cumulative days on market: 4 days
- Electric utility on property: Yes
Price history
| Date | Event | Price |
|---|---|---|
| 8/25/2025 | Sold | $430,000-4.4%$139/sqft |
Source:  MIBOR as distributed by MLS GRID #22052897 Report a problem MIBOR as distributed by MLS GRID #22052897 Report a problem | ||
| 7/28/2025 | Pending sale | $450,000$146/sqft |
Source: MIBOR as distributed by MLS GRID #22052897 Report a problem | ||
| 7/25/2025 | Listed for sale | $450,000+8%$146/sqft |
Source: MIBOR as distributed by MLS GRID #22052897 Report a problem | ||
| 4/12/2024 | Sold | $416,500+6.8%$135/sqft |
Source: MIBOR as distributed by MLS GRID #21968342 Report a problem | ||
| 3/16/2024 | Pending sale | $389,900$126/sqft |
Source: MIBOR as distributed by MLS GRID #21968342 Report a problem | ||
| 3/14/2024 | Listed for sale | $389,900$126/sqft |
Source: MIBOR as distributed by MLS GRID #21968342 Report a problem | ||
Public tax history
Tax history is unavailable.
Neighborhood: Glendale
Nearby homes
- $430,0003 bd2 ba3k sqft3419 Bando Ct W, Indianapolis, IN 46220Sold
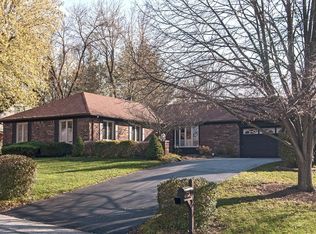
- $550,8004 bd4 ba3.2k sqft3425 W Bando Ct, Indianapolis, IN 46220Off Market
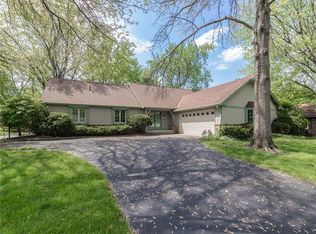
- $436,0003 bd2 ba1.9k sqft3425 Bando Ct W, Indianapolis, IN 46220Off Market
- $492,0004 bd2 ba2.2k sqft3409 Bando Ct W, Indianapolis, IN 46220Off Market
- $423,6003 bd3 ba3.1k sqft3420 Bando Ct W, Indianapolis, IN 46220Off Market
- $451,1003 bd3 ba3.1k sqft3420 W Bando Ct, Indianapolis, IN 46220Off Market
- $361,6004 bd1 ba2.5k sqft3401 Bando Ct W, Indianapolis, IN 46220Off Market
- $401,1004 bd3 ba2k sqft3408 Bando Ct W, Indianapolis, IN 46220Off Market
Nearby schools
GreatSchools rating
- 7/10Clearwater Elementary SchoolGrades: K-5Distance: 1.4 mi
- 6/10Eastwood Middle SchoolGrades: 6-8Distance: 1.1 mi
- 7/10North Central High SchoolGrades: 9-12Distance: 2.6 mi
Schools provided by the listing agent
- Elementary: Clearwater Elementary School
- Middle: Eastwood Middle School
- High: North Central High School
Source: MIBOR as distributed by MLS GRID. This data may not be complete. We recommend contacting the local school district to confirm school assignments for this home.
Get a cash offer in 3 minutes
Find out how much your home could sell for in as little as 3 minutes with a no-obligation cash offer.
Estimated market value
$434,000
Get a cash offer in 3 minutes
Find out how much your home could sell for in as little as 3 minutes with a no-obligation cash offer.
Estimated market value
$434,000
- Indiana
- Marion County
- Indianapolis
- 46220
- Glendale
- 3419 W Bando Ct
Nearby cities
Nearby neighborhoods
Nearby zip codes
Other Indianapolis Topics
