Welcome home to this beautifully maintained 3-bedroom, 2-bath home with numerous recent updates. Inside, you'll have a family room, a kitchen featuring quartz countertops, and a screened porch. Step outside to the fenced backyard and enjoy the above ground pool. The home is equipped with a security system that will remain with the property and is wired for a generator. Major updates include new roof (April 2026), new gutters (2025), HVAC (2015), and a water heater approximately 10 years old. The home is services by Oraville Water and Egyptian Electric. Washer and dryer are not included. All ready for its next owner!
Contingent
$249,000
3419 W Grange Hall Rd, Murphysboro, IL 62966
3beds
1,864sqft
Single Family Residence
Built in 1981
0.55 Acres Lot
$249,000 Zestimate®
$134/sqft
$-- HOA
What's special
Above ground poolFenced backyardFamily roomKitchen featuring quartz countertopsScreened porch
- 40 days
- 66
- 6
Likely to sell faster than
Zillow last checked:
Listing updated:
Listed by:
Robert Davenport 618-924-3644,
RE/MAX REALTY CENTRAL
Source: MRED as distributed by MLS GRID,MLS#: 12722596
Facts & features
Interior
Bedrooms & bathrooms
- Bedrooms: 3
- Bathrooms: 2
- Full bathrooms: 2
Rooms
- Room types: No additional rooms
Primary bedroom
- Features: Flooring (Carpet), Bathroom (Full)
- Level: Main
- Area: 156 Square Feet
- Dimensions: 12X13
Bedroom 2
- Features: Flooring (Carpet)
- Level: Main
- Area: 110 Square Feet
- Dimensions: 11X10
Bedroom 3
- Features: Flooring (Carpet)
- Level: Main
- Area: 100 Square Feet
- Dimensions: 10X10
Family room
- Features: Flooring (Carpet)
- Level: Main
- Area: 361 Square Feet
- Dimensions: 19X19
Kitchen
- Features: Kitchen (Eating Area-Breakfast Bar, Pantry-Closet, SolidSurfaceCounter), Flooring (Laminate)
- Level: Main
- Area: 238 Square Feet
- Dimensions: 17X14
Laundry
- Features: Flooring (Hardwood)
- Level: Main
- Area: 63 Square Feet
- Dimensions: 9X7
Living room
- Features: Flooring (Carpet), Window Treatments (Blinds)
- Level: Main
- Area: 260 Square Feet
- Dimensions: 13X20
Heating
- Electric
Cooling
- Central Air
Appliances
- Included: Electric Water Heater
Features
- Basement: Crawl Space
Interior area
- Total structure area: 0
- Total interior livable area: 1,864 sqft
Property
Parking
- Total spaces: 2
- Parking features: Concrete, Yes, Garage Owned, Detached, Garage
- Garage spaces: 2
Features
- Stories: 1
- Patio & porch: Patio, Porch, Screened
- Pool features: Above Ground
Lot
- Size: 0.55 Acres
- Dimensions: 107x229
- Features: Level
Details
- Additional structures: Pergola
- Parcel number: 0917476005
- Special conditions: Standard
- Other equipment: Ceiling Fan(s), Generator
Construction
Type & style
- Home type: SingleFamily
- Architectural style: Ranch
- Property subtype: Single Family Residence
Materials
- Vinyl Siding, Brick, Frame
- Roof: Asphalt
Condition
- New construction: No
- Year built: 1981
Utilities & green energy
- Sewer: Aerobic Septic
- Water: Public
Community & HOA
Community
- Security: Security System
HOA
- Services included: None
Location
- Region: Murphysboro
Financial & listing details
- Price per square foot: $134/sqft
- Tax assessed value: $192,003
- Annual tax amount: $4,210
- Date on market: 8/4/2026
- Ownership: Fee Simple
Estimated market value
$249,000
$237,000 - $261,000
$1,919/mo
Price history
| Date | Event | Price |
|---|---|---|
| 8/8/2026 | Contingent | $249,000$134/sqft |
Source:  MRED as distributed by MLS GRID #12722596 Report a problem MRED as distributed by MLS GRID #12722596 Report a problem | ||
| 8/4/2026 | Listed for sale | $249,000+77.9%$134/sqft |
Source: MRED as distributed by MLS GRID #12722596 Report a problem | ||
| 5/28/2014 | Sold | $140,000-6%$75/sqft |
Source: Public Record Report a problem | ||
| 3/6/2014 | Price change | $148,900-3.9%$80/sqft |
Source: Realty Central, Inc. #318532 Report a problem | ||
| 5/16/2013 | Listed for sale | $155,000-23.5%$83/sqft |
Source: Realty Central, Inc. #318532 Report a problem | ||
| 9/2/2005 | Sold | $202,500$109/sqft |
Source: Public Record Report a problem | ||
Public tax history
| Year | Property taxes | Tax assessment |
|---|---|---|
| 2025 | $4,211 +8.2% | $64,001 +12.8% |
| 2024 | $3,892 +3.8% | $56,763 +7.8% |
| 2023 | $3,748 +10.7% | $52,671 +11.2% |
| 2022 | $3,386 +3.7% | $47,345 +4.9% |
| 2021 | $3,266 -1.6% | $45,142 +0.5% |
| 2020 | $3,319 +6.8% | $44,921 -0.2% |
| 2019 | $3,107 +9.7% | $45,013 +5.7% |
| 2017 | $2,832 | $42,599 |
| 2016 | -- | $42,599 |
| 2015 | -- | $42,599 -9.3% |
| 2014 | -- | $46,945 |
| 2012 | -- | $46,945 |
| 2011 | -- | $46,945 +2% |
| 2010 | -- | $46,024 -4.5% |
| 2009 | $2,900 | $48,183 |
Find assessor info on the county website
Monthly payment
Est. payment
Payment breakdown
Explore the cost of this home by adjusting the details. Changes won't be saved.Climate risks
Neighborhood: 62966
Nearby schools
Schools provided by the listing agent
- Elementary: Murphysboro Middle School
- Middle: Murphysboro Middle School
- High: Murphysboro High School
- District: 186
Source: MRED as distributed by MLS GRID. This data may not be complete. We recommend contacting the local school district to confirm school assignments for this home.
- $156,000-- bd1 ba-- sqft3437 W Grange Hall Rd, Murphysboro, IL 62966Off Market
- $209,400-- bd-- ba-- sqft3397 W Grange Hall Rd, Murphysboro, IL 62966Off Market
- $138,200-- bd1 ba-- sqft3377 W Grange Hall Rd, Murphysboro, IL 62966Off Market
- $39,669-- bd-- ba-- sqft3481 W Grange Hall Rd, Murphysboro, IL 62966Off Market
Similar homes
- $249,9004 bd2 ba1.9k sqft1041 Roberta Dr, Murphysboro, IL 62966For Sale
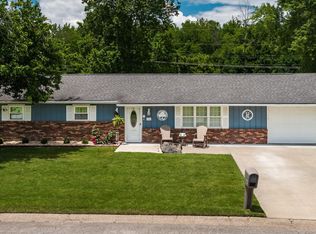
 MLS ID #PA1269501, Denise Graff, HOUSE 2 HOME REALTY. RMLS Alliance as distributed by MLS GRID
 - $--3 bd-- ba1.3k sqft1510 Roberta Dr, Murphysboro, IL 62966Auction
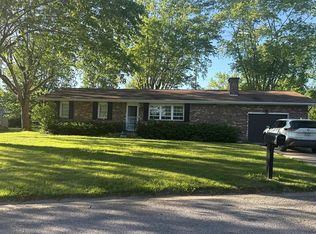 Auction.com 2
 - $--4 bd2 ba2k sqft205 Pine Ln, Murphysboro, IL 62966Auction
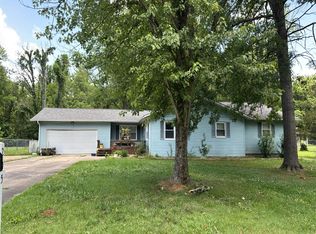 Auction.com 1
 - $310,0004 bd3 ba1.7k sqft804 N 22nd St, Murphysboro, IL 62966Active
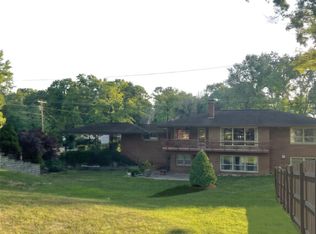 MLS ID #12707278, Linda Williams, Coldwell Banker Preferred. MRED as distributed by MLS GRID
 - $245,0003 bd2 ba1.6k sqft710 Creekside Ln, De Soto, IL 62924For SaleMLS ID #PA1270039, Nikki Rishel, Southern Illinois Realty Experts - Carbondale. RMLS Alliance as distributed by MLS GRID
- $249,9003 bd3 ba2.1k sqft4948 Whaley St, Mulkeytown, IL 62865For SaleMLS ID #PA1269783, Shawnna L Donovan, Southern Illinois Realty Experts - Herrin. RMLS Alliance as distributed by MLS GRID
- $369,9005 bd3 ba2.7k sqft2372 Logan St, Murphysboro, IL 62966For SaleMLS ID #PA1266933, Nikki Rishel, Southern Illinois Realty Experts - Carbondale. RMLS Alliance as distributed by MLS GRID
- $155,0004 bd2 ba1.4k sqft6952 W Pleasant Hill Rd, Murphysboro, IL 62966For SaleMLS ID #PA1268888, Daesin Bothwell, REALTY 618 LLC. RMLS Alliance as distributed by MLS GRID
- $219,0003 bd2 ba1.6k sqft89 Dogwood Ln, Murphysboro, IL 62966For SaleMLS ID #PA1268643, Michelle R Bennett, RIVER 2 RIVER REALTY, INC.. RMLS Alliance as distributed by MLS GRID
- $245,0004 bd2 ba2k sqft1401 S Thomas St, Carterville, IL 62918For SaleMLS ID #PA1269732, Shelly K Cain, COLDWELL BANKER J D THOMPSON. RMLS Alliance as distributed by MLS GRID
