Skip main navigation
Closed
  • $750,000

    3419 West Red Leaf COURT, Franklin, WI 53132

    5beds
    3,752sqft
    Single Family Residence
    Built in 2013
    0.35 Acres Lot
    $821,900 Zestimate®
    $200/sqft
    $4,992 Estimated rent

    Home value

    $821,900

    $781,000 - $863,000

    $4,992/mo

    Zestimate® history
    Loading
    Loading...

    Owner options

    List your home for rent

    $4,992/mo

    Rent Zestimate®

    Find your next renter with Zillow Rental Manager. Plus, with online applications, you can quickly screen prospective tenants – for free.

    Learn more

    $4,992/mo

    Rent Zestimate®

    Refinance and save

    $5,497/mo

    Est. payment

    Refinancing to a lower rate could help reduce your monthly payments and save thousands over the life of the loan.

    See today's rates

    $5,497/mo

    Est. payment

    Explore your selling options

    Work with a Zillow partner agent

    Leverage their expertise and Zillow's premium Showcase listings to get your home seen by more buyers.

    Get started

    List with your own agent

    Get your home in front of millions of buyers by listing it on Zillow.

    Learn how to do it

    Sell it yourself

    Take full control of how buyers see your home on Zillow by listing For Sale by Owner (FSBO).

    List your home

    What's special

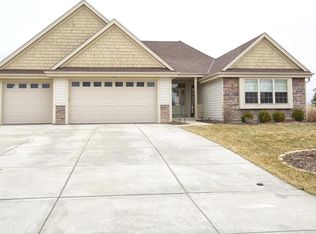
    Quintessential perfection in this contemporary Franklin craftsman-style colonial . You'll be wowed by the high ceilings, convenient floor plan, and beautiful corner lot. Enjoy your morning coffee on the front porch, dining on the back deck or drinks with friends around the custom fire pit. The large primary suite offers ample closet space & full bath with walk-in shower and large tub. The kitchen offers SS appliances, walk-in pantry, granite counters and overlooks the family room & sun room. Oh, and don't miss the lower level with bar/kitchenette, full bath, rec room, office/workout room and bedroom. Rare to find a newer construction home with a finished lower level and in fantastic condition. Added bonus, don't miss the 3.5 car garage and 2nd floor laundry.

    Zillow last checked:

    Listing updated:

    Listed by:

    Katie Corcoran katie@corcoranrealtyco.com,

    Corcoran Realty & Co

    Bought with:

    Anthony M Gomez

    Source: WIREX MLS,MLS#: 1884666MLS LogoOriginating MLS: Metro MLS

    Facts & features

    Interior

    Bedrooms & bathrooms
    • Bedrooms: 5
    • Bathrooms: 4
    • Full bathrooms: 3
    • 1/2 bathrooms: 1
    Primary bedroom
    • Level: Upper
    • Area: 208
    • Dimensions: 16 x 13
    Bedroom 2
    • Level: Upper
    • Area: 140
    • Dimensions: 14 x 10
    Bedroom 3
    • Level: Upper
    • Area: 120
    • Dimensions: 12 x 10
    Bedroom 4
    • Level: Upper
    • Area: 110
    • Dimensions: 11 x 10
    Bedroom 5
    • Level: Lower
    • Area: 132
    • Dimensions: 12 x 11
    Bathroom
    • Features: Shower on Lower, Tub Only, Master Bedroom Bath: Tub/No Shower, Master Bedroom Bath: Walk-In Shower, Master Bedroom Bath, Shower Over Tub, Shower Stall
    Dining room
    • Level: Main
    • Area: 132
    • Dimensions: 12 x 11
    Family room
    • Level: Main
    • Area: 238
    • Dimensions: 17 x 14
    Kitchen
    • Level: Main
    • Area: 198
    • Dimensions: 18 x 11
    Living room
    • Level: Main
    • Area: 120
    • Dimensions: 12 x 10
    Office
    • Level: Lower
    • Area: 132
    • Dimensions: 12 x 11
    Heating
    • Natural Gas, Forced Air
    Cooling
    • Central Air
    Appliances
    • Included: Dishwasher, Dryer, Microwave, Oven, Range, Refrigerator, Washer
    Features
    • Basement: Finished,Full,Full Size Windows,Concrete,Radon Mitigation System,Sump Pump
    Interior area
    • Total structure area: 3,752
    • Total interior livable area: 3,752 sqft
    • Finished area above ground: 2,752
    • Finished area below ground: 1,000

    Property

    Parking
    • Total spaces: 3.5
    • Parking features: Garage Door Opener, Attached, 3 Car
    • Attached garage spaces: 3.5
    Features
    • Levels: Two
    • Stories: 2
    • Patio & porch: Deck, Patio
    Lot
    • Size: 0.35 Acres
    Details
    • Parcel number: 9281003000
    • Zoning: Res 1 Fam
    • Special conditions: Arms Length

    Construction

    Type & style
    • Home type: SingleFamily
    • Architectural style: Colonial,Contemporary,Prairie/Craftsman
    • Property subtype: Single Family Residence
    Materials
    • Fiber Cement, Stone, Brick/Stone
    Condition
    • 11-20 Years
    • New construction: No
    • Year built: 2013

    Utilities & green energy

    • Sewer: Public Sewer
    • Water: Public

    Community & neighborhood

    Location
    • Region: Franklin
    • Subdivision: Hidden Oaks
    • Municipality: Franklin

    HOA & financial

    HOA
    • Has HOA: Yes
    • HOA fee: $450 annually

    Price history

    DateEventPrice
    8/27/2024Sold$750,000+2.1%$200/sqft
    Source: WIREX MLS #1884666 Report a problem
    7/27/2024Contingent$734,900$196/sqft
    Source: WIREX MLS #1884666 Report a problem
    7/26/2024Price change$734,900+54.7%$196/sqft
    Source: WIREX MLS #1884666 Report a problem
    8/2/2017Listed for sale$474,900+3.2%$127/sqft
    Source: Realty Executives - Integrity #1533626 Report a problem
    7/28/2017Sold$460,000-3.1%$123/sqft
    Source: Public Record Report a problem
    7/3/2017Pending sale$474,900$127/sqft
    Source: Realty Executives - Integrity #1533626 Report a problem
    6/7/2017Listed for sale$474,900+23.4%$127/sqft
    Source: Realty Executives - Integrity #1533626 Report a problem
    3/25/2014Sold$385,000+288.9%$103/sqft
    Source: Public Record Report a problem
    2/19/2013Sold$99,000$26/sqft
    Source: Public Record Report a problem

    Public tax history

    YearProperty taxesTax assessment
    2024$10,977 +0.8%$754,700 +11.9%
    2023$10,887 +5.8%$674,200 +23.1%
    2022$10,292 -3.6%$547,700 +10.4%
    2021$10,680 $495,900
    2020$10,680 -2.7%$495,900 +0.7%
    2019$10,977 +8.3%$492,400 +6%
    2018$10,135 +4.1%$464,600 +7.6%
    2017$9,736 $431,900 +16.5%
    2015-- $370,800 +364.1%
    2013-- $79,900 -15.1%
    2012-- $94,100
    2010$1,998 -8.5%$94,100 -9.6%
    2009$2,183 +7.3%$104,100
    2008$2,035 $104,100

    Find assessor info on the county website

    Neighborhood: 53132

    Nearby schools

    GreatSchools rating
    Schools provided by the listing agent
    • High: Oak Creek
    • District: Oak Creek-Franklin

    Source: WIREX MLS. This data may not be complete. We recommend contacting the local school district to confirm school assignments for this home.

    Get a cash offer in 3 minutes
    Find out how much your home could sell for in as little as 3 minutes with a no-obligation cash offer.
    Estimated market value
    $821,900
    Get a cash offer in 3 minutes
    Find out how much your home could sell for in as little as 3 minutes with a no-obligation cash offer.
    Estimated market value
    $821,900