Skip main navigation
Off market
  • $348,000

    3419 Westridge Ct, Wayne, MI 48184

    4beds
    2,163sqft
    SingleFamily
    Built in 1976
    7,200 Square Feet Lot
    $348,000 Zestimate®
    $161/sqft
    $2,545 Estimated rent

    Home value

    $348,000

    $331,000 - $365,000

    $2,545/mo

    Zestimate® history
    Loading
    Loading...

    Owner options

    List your home for rent

    $2,545/mo

    Rent Zestimate®

    Find your next renter with Zillow Rental Manager. Plus, with online applications, you can quickly screen prospective tenants – for free.

    Learn more

    $2,545/mo

    Rent Zestimate®

    Refinance and save

    $2,428/mo

    Est. payment

    Refinancing to a lower rate could help reduce your monthly payments and save thousands over the life of the loan.

    See today's rates

    $2,428/mo

    Est. payment

    Explore your selling options

    Work with a Zillow partner agent

    Leverage their expertise and Zillow's premium Showcase listings to get your home seen by more buyers.

    Get started

    List with your own agent

    Get your home in front of millions of buyers by listing it on Zillow.

    Learn how to do it

    Sell it yourself

    Take full control of how buyers see your home on Zillow by listing For Sale by Owner (FSBO).

    List your home

    What's special

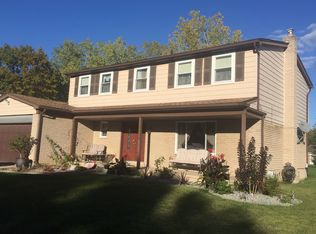
    Located in one of Wayne's nicest subdivisions, this well maintained 4bdr 2.5 bath brick colonial is move-in-ready. Foyer opens to a beautiful staircase with custom built oak handrail and balusters that continue on the second floor hallway. Completely updated, professionally designed, kitchen has recessed lights, abundant cabinets, ceramic tile in wet area, breakfast nook with a Pella doorwall with mini blinds between the panes. Outside there is a large deck and nicely landscaped backyard with mature trees that meets up to a common green space area. Spacious family room has skylight with electric controlled shade, wetbar, natural or gas fireplace and bar counter. First floor laundry has a large pantry, direct garage entry, and additional entry door. Generously sized Master bedroom with walk-in closet and private bath. Large walk-in linen closet. Marble sills throughout. Partitioned basement with finished ceiling and floor. Newer high efficiency furnace, air conditioning, and hot water tank. Dimensional shingles on roof. Attached 2 ½ car garage has drywall in ceiling and walls with workbench, storage shelves and pegboard wall storage. Newer concrete paved circular drive, garage floor and entry walkways. Situated on a Court with no thru traffic. Numerous additional features. A Must See. City inspection completed. Realtor owner - NO AGENTS

    This property is off market, which means it's not currently listed for sale or rent on Zillow. This may be different from what's available on other websites or public sources.
    Facts & features

    Interior

    Bedrooms & bathrooms
    • Bedrooms: 4
    • Bathrooms: 3
    • Full bathrooms: 2
    • 1/2 bathrooms: 1
    Heating
    • Forced air, Gas
    Cooling
    • Central
    Appliances
    • Included: Dishwasher, Dryer, Garbage disposal, Microwave, Range / Oven, Refrigerator, Washer
    Features
    • Flooring: Tile, Carpet, Hardwood, Laminate, Slate
    • Basement: Partially finished
    • Has fireplace: Yes
    Interior area
    • Total interior livable area: 2,163 sqft

    Property

    Parking
    • Parking features: Garage - Attached
    Features
    • Exterior features: Vinyl, Brick
    Lot
    • Size: 7,200 Square Feet
    Details
    • Parcel number: 55007010177000

    Construction

    Type & style
    • Home type: SingleFamily
    Materials
    • Roof: Shake / Shingle
    Condition
    • Year built: 1976

    Community & HOA

    HOA
    • Has HOA: Yes
    • HOA fee: $6 monthly
    Location
    • Region: Wayne

    Financial & listing details

    • Price per square foot: $161/sqft
    • Tax assessed value: $131,300

    Price history

    DateEventPrice
    3/24/2021Listing removed--
    Source: Owner Report a problem
    8/30/2018Sold$224,000-2.2%$104/sqft
    Source: Public Record Report a problem
    7/11/2018Listed for sale$229,000$106/sqft
    Source: Owner Report a problem

    Public tax history

    YearProperty taxesTax assessment
    2025-- $131,300 +10.4%
    2024-- $118,900 +9.3%
    2023-- $108,800 +4.1%
    2022-- $104,500 +8%
    2021-- $96,800
    2020$5,620 +9.2%$96,800 +20.8%
    2019$5,146 $80,100 +26.3%
    2018-- $63,400 +4.4%
    2017-- $60,700 +9.6%
    2016-- $55,400 +12.6%
    2015-- $49,200 -3.7%
    2013$5,010 $51,100 -5.7%
    2012-- $54,200 -38.5%
    2009-- $88,200 -13.3%
    2008-- $101,700 -11.9%
    2007-- $115,500 +19.1%
    2003-- $97,000 +46%
    2001$2,888 +5.6%$66,418 +3.2%
    2000$2,735 $64,359
    Find assessor info on the county website

    Neighborhood: 48184

    Nearby schools

    GreatSchools rating
    Get a cash offer in 3 minutes
    Find out how much your home could sell for in as little as 3 minutes with a no-obligation cash offer.
    Estimated market value
    $348,000
    Get a cash offer in 3 minutes
    Find out how much your home could sell for in as little as 3 minutes with a no-obligation cash offer.
    Estimated market value
    $348,000