Skip main navigation
Off market
  • Price Unknown

    3419 Winnebago St #2F, Saint Louis, MO 63118

    2beds
    1,050sqft
    Apartment
    Built in ----
    -- sqft lot
    $-- Zestimate®
    $--/sqft
    $1,183 Estimated rent

    Home value

    Not available

    Estimated sales range

    Not available

    $1,183/mo

    Zestimate® history
    Loading
    Loading...

    Owner options

    List your home for rent

    $1,183/mo

    Rent Zestimate®

    Find your next renter with Zillow Rental Manager. Plus, with online applications, you can quickly screen prospective tenants – for free.

    Learn more

    $1,183/mo

    Rent Zestimate®

    Refinance and save

    Refinancing to a lower rate could help reduce your monthly payments and save thousands over the life of the loan.

    See today's rates

    Explore your selling options

    Work with a Zillow partner agent

    Leverage their expertise and Zillow's premium Showcase listings to get your home seen by more buyers.

    Get started

    List with your own agent

    Get your home in front of millions of buyers by listing it on Zillow.

    Learn how to do it

    Sell it yourself

    Take full control of how buyers see your home on Zillow by listing For Sale by Owner (FSBO).

    List your home

    What's special

    Shared fenced yardGenerous living spaceCentral heating and coolingFunctional layoutUpdated kitchenStainless steel appliancesSpacious well-maintained upper-level living

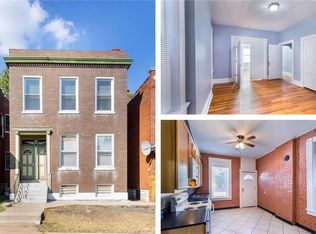
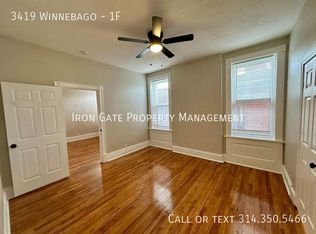
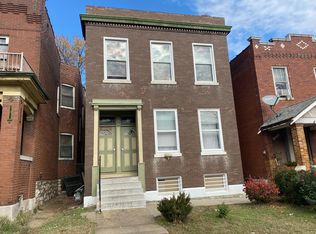
    Spacious, well-maintained upper-level living with included utilities and room to spread out. This second-floor, two-bedroom apartment at 3419 Winnebago offers generous living space, tall ceilings, and a functional layout, with water, sewer, trash, and lawn care includeda meaningful benefit year-round. Inside, the home features large living and dining rooms with hardwood floors and tall ceilings, creating an open, airy feel that works well for everyday living, entertaining, or working from home. The updated kitchen is clean and practical, with stainless steel appliances, subway tile backsplash, ample cabinet space, and a bright window that brings in natural light. Both bedrooms are comfortably sized and well-lit, each equipped with ceiling fans. The renovated bathroom offers modern finishes and a clean, refreshed feel. Washer/dryer hookups are included for added convenience. Outdoor space is available through a private rear deck, with access to a shared fenced yardideal for enjoying fresh air without maintenance responsibilities. Parking & Access One off-street parking space available via rear parking pad Additional street parking available Second-floor walk-up (stairs required) Key Features Water, sewer, trash & lawn care included Upper-level, second-floor unit Large living and dining rooms with tall ceilings Updated kitchen with stainless appliances & subway tile Two bright bedrooms with ceiling fans Renovated bathroom Central heating and cooling Washer/dryer hookups Private deck + shared fenced yard One off-street parking space (rear pad) Approximately 1050 sq ft Location Located near Tower Grove Park, Cherokee Street, and Bevo Mill, this home provides convenient access to South City restaurants, neighborhood amenities, and everyday essentials while offering a comfortable residential setting. This home is a great fit for renters who appreciate generous space, included utilities, and a straightforward layoutalong with the privacy and feel of an upper-level apartment. Schedule your showing to experience 3419 Winnebago firsthand. Basement Storage Ceiling Fan New Kitchen And Bath Refinished Hard Wood Floors Stove Washer Dryer Hook Ups Windlow Coverings

    This property is off market, which means it's not currently listed for sale or rent on Zillow. This may be different from what's available on other websites or public sources.
    Zillow last checked:

    Listing updated:

    Source: Zillow Rentals

    Facts & features

    Interior

    Bedrooms & bathrooms
    • Bedrooms: 2
    • Bathrooms: 1
    • Full bathrooms: 1
    Appliances
    • Included: Dishwasher, Refrigerator
    Features
    • Flooring: Hardwood
    Interior area
    • Total interior livable area: 1,050 sqft

    Property

    Parking
    • Details: Contact manager
    Features
    • Exterior features: Dogs ok up to 25 lbs, Garbage included in rent, Lawn Care included in rent, Sewage included in rent, Water included in rent

    Construction

    Type & style
    • Home type: Apartment
    • Property subtype: Apartment

    Utilities & green energy

    • Utilities for property: Garbage, Sewage, Water

    Community & HOA

    Community
    • Deposit fee: $995
    Location
    • Region: Saint Louis

    Financial & listing details

    • Date on market: 9/16/2025
    • Date available: 01/27/2026
    • Lease term: Contact For Details

    Price history

    DateEventPrice
    2/5/2026Listing removed$995$1/sqft
    Source: Zillow Rentals Report a problem
    1/27/2026Price change$995-2.9%$1/sqft
    Source: Zillow Rentals Report a problem
    12/12/2025Price change$1,025-2.4%$1/sqft
    Source: Zillow Rentals Report a problem
    12/6/2025Price change$1,050-2.3%$1/sqft
    Source: Zillow Rentals Report a problem
    11/30/2025Price change$1,075-2.3%$1/sqft
    Source: Zillow Rentals Report a problem
    11/14/2025Price change$1,100-5.6%$1/sqft
    Source: Zillow Rentals Report a problem
    10/17/2025Price change$1,165-0.9%$1/sqft
    Source: Zillow Rentals Report a problem
    10/9/2025Price change$1,175-1.7%$1/sqft
    Source: Zillow Rentals Report a problem
    9/16/2025Listed for rent$1,195$1/sqft
    Source: Zillow Rentals Report a problem

    Public tax history

    Tax history is unavailable.

    Neighborhood: Gravois Park

    Nearby schools

    GreatSchools rating