Corner-lot charm meets thoughtful design in this beautifully upgraded 3-bedroom, 3-bath + den home offering 2,085 square feet of comfortable, well-planned living space and a 2-car garage. Step inside and you’ll immediately notice the elevated finishes—trey ceilings, crown molding, and a seamless blend of laminate flooring throughout the main living areas with plush carpet in the bedrooms for added comfort. The open-concept layout is perfect for both everyday living and entertaining, centered around an extended kitchen island that invites gathering. Quartz countertops run throughout the home, adding a cohesive, upscale feel to every space. The spacious primary suite is designed as a true retreat, featuring generous walk-in closets and a well-appointed bath. A standout feature is the third bedroom with its own private ensuite full bathroom—ideal for guests, multigenerational living, or a private office setup. The additional den offers flexibility for a home office, playroom, or media space. Out back, enjoy your own private oasis. The saltwater pool and jacuzzi are surrounded by a beautifully pavered, extended lanai—already set up for a future outdoor kitchen, giving you the opportunity to customize and add even more value. With no rear neighbors and a desirable corner lot location, you’ll appreciate the added privacy and space. With numerous builder upgrades already in place, this home offers the advantage of move-in-ready luxury without the wait or added expense of new construction add-ons. A well-designed floor plan, high-end finishes, and outdoor living done right—this is a home that checks all the boxes for comfort, function, and long-term value. ***FREE 1/0 Rate Buydown when using the seller's preferred lender!***
Sold for $565,000
$565,000
3419 WOODMONT DRIVE, PARRISH, FL 34219
3beds
2,085sqft
Single Family Residence
Built in 2020
10,350 Square Feet Lot
$565,600 Zestimate®
$271/sqft
$3,896 Estimated rent
Home value
$565,600
$526,000 - $611,000
$3,896/mo
Zestimate® history
Owner options
List your home for rent
$3,896/mo
Rent Zestimate®
Find your next renter with Zillow Rental Manager. Plus, with online applications, you can quickly screen prospective tenants – for free.
$3,896/mo
Rent Zestimate®
Refinance and save
$3,909/mo
Est. payment
Refinancing to a lower rate could help reduce your monthly payments and save thousands over the life of the loan.
$3,909/mo
Est. payment
Explore your selling options
Work with a Zillow partner agent
Leverage their expertise and Zillow's premium Showcase listings to get your home seen by more buyers.
Get startedList with your own agent
Get your home in front of millions of buyers by listing it on Zillow.
Learn how to do itSell it yourself
Take full control of how buyers see your home on Zillow by listing For Sale by Owner (FSBO).
List your homeWhat's special
Private oasisSaltwater pool and jacuzziElevated finishesWell-appointed bathBeautifully pavered extended lanaiOpen-concept layoutDesirable corner lot location
Zillow last checked:
Listing updated:
Listed by:
Andrew Duncan 813-359-8990,
LPT REALTY LLC 813-359-8990,
Steven Lebensfeld 352-584-7302,
LPT REALTY LLC
Bought with:
Steven Watterson, 3382340
RE/MAX ALLIANCE GROUP
Source: Stellar MLS,MLS#: TB8475840 Originating MLS: Suncoast Tampa
Originating MLS: Suncoast Tampa
Facts & features
Interior
Bedrooms & bathrooms
- Bedrooms: 3
- Bathrooms: 3
- Full bathrooms: 3
Rooms
- Room types: Den/Library/Office
Primary bedroom
- Features: Ceiling Fan(s), Dual Sinks, En Suite Bathroom, Shower No Tub, Walk-In Closet(s)
- Level: First
- Area: 247 Square Feet
- Dimensions: 13x19
Kitchen
- Features: Breakfast Bar, Built-In Shelving, Pantry, Kitchen Island
- Level: First
- Area: 204 Square Feet
- Dimensions: 17x12
Living room
- Features: Ceiling Fan(s)
- Level: First
- Area: 260 Square Feet
- Dimensions: 13x20
Heating
- Central
Cooling
- Central Air
Appliances
- Included: Dishwasher, Microwave, Range, Refrigerator
- Laundry: Laundry Room
Features
- Built-in Features, Ceiling Fan(s), Crown Molding, Eating Space In Kitchen, Solid Surface Counters, Split Bedroom, Tray Ceiling(s), Walk-In Closet(s)
- Flooring: Carpet, Laminate
- Doors: Sliding Doors
- Has fireplace: No
Interior area
- Total structure area: 2,799
- Total interior livable area: 2,085 sqft
Property
Parking
- Total spaces: 2
- Parking features: Driveway, Garage Door Opener
- Attached garage spaces: 2
- Has uncovered spaces: Yes
Features
- Levels: One
- Stories: 1
- Patio & porch: Covered, Enclosed, Patio, Screened
- Exterior features: Sidewalk
- Has private pool: Yes
- Pool features: In Ground, Salt Water, Screen Enclosure
- Has spa: Yes
- Spa features: In Ground
- Has view: Yes
- View description: Pool
Lot
- Size: 10,350 Square Feet
- Features: Corner Lot
Details
- Parcel number: 726869959
- Zoning: PD-R
- Special conditions: None
Construction
Type & style
- Home type: SingleFamily
- Property subtype: Single Family Residence
Materials
- Block, Stucco
- Foundation: Slab
- Roof: Shingle
Condition
- New construction: No
- Year built: 2020
Utilities & green energy
- Sewer: Public Sewer
- Water: Public
- Utilities for property: BB/HS Internet Available, Cable Available, Cable Connected, Electricity Available, Electricity Connected
Community & HOA
Community
- Features: Clubhouse, Dog Park, Park, Playground, Pool
- Pet fee: $0 monthly
- Subdivision: SILVERLEAF PH IV
HOA
- Has HOA: Yes
- Amenities included: Basketball Court, Clubhouse, Park, Playground, Pool
- HOA fee: $162 monthly
- HOA name: Artemis Lifestyles / Eric Hanely
- HOA phone: 407-705-2190
Location
- Region: Parrish
Financial & listing details
- Price per square foot: $271/sqft
- Tax assessed value: $421,998
- Annual tax amount: $6,048
- Date on market: 2/12/2026
- Cumulative days on market: 26 days
- Listing terms: Cash,Conventional,FHA,VA Loan
- Ownership: Fee Simple
- Total actual rent: 0
- Electric utility on property: Yes
- Road surface type: Other
Price history
| Date | Event | Price |
|---|---|---|
| 4/23/2026 | Sold | $565,000-2.6%$271/sqft |
Source:  Stellar MLS #TB8475840 Report a problem Stellar MLS #TB8475840 Report a problem | ||
| 3/10/2026 | Pending sale | $580,000$278/sqft |
Source: Stellar MLS #TB8475840 Report a problem | ||
| 2/26/2026 | Price change | $580,000-3.3%$278/sqft |
Source: Stellar MLS #TB8475840 Report a problem | ||
| 2/12/2026 | Listed for sale | $600,000+39%$288/sqft |
Source: Stellar MLS #TB8475840 Report a problem | ||
| 8/17/2020 | Sold | $431,600$207/sqft |
Source: Public Record Report a problem | ||
Public tax history
| Year | Property taxes | Tax assessment |
|---|---|---|
| 2025 | $6,049 +13.1% | $353,624 +2.9% |
| 2024 | $5,350 +0.5% | $343,658 +3% |
| 2023 | $5,321 +0.9% | $333,649 +3% |
| 2022 | $5,271 -1.7% | $323,931 +3% |
| 2021 | $5,361 +179.7% | $314,496 +2489.3% |
| 2020 | $1,917 | $12,146 |
Find assessor info on the county website
Neighborhood: 34219
Nearby homes
- $495,7003 bd3 ba2.1k sqft3415 Woodmont Dr, Parrish, FL 34219Off Market
- $538,5004 bd3 ba2.3k sqft3411 Woodmont Dr, Parrish, FL 34219Off Market
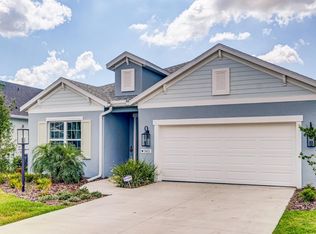
- $382,3003 bd2 ba1.7k sqft3507 Woodmont Dr, Parrish, FL 34219Off Market
- $388,0003 bd2 ba1.8k sqft3407 Woodmont Dr, Parrish, FL 34219Off Market
- $392,4003 bd2 ba1.8k sqft3420 Woodmont Dr, Parrish, FL 34219Off Market
- $369,8003 bd2 ba1.7k sqft3511 Woodmont Dr, Parrish, FL 34219Off Market
- $526,6005 bd4 ba3.2k sqft3416 Woodmont Dr, Parrish, FL 34219Off Market
- $534,0003 bd3 ba2k sqft3412 Woodmont Dr, Parrish, FL 34219Off Market
Nearby schools
GreatSchools rating
- 8/10Annie Lucy Williams Elementary SchoolGrades: PK-5Distance: 2.1 mi
- 5/10Buffalo Creek Middle SchoolGrades: 6-8Distance: 2.9 mi
- 5/10Parrish Community High SchoolGrades: 9-12Distance: 3 mi
Schools provided by the listing agent
- Elementary: Blackburn Elementary
- Middle: Buffalo Creek Middle
- High: Parrish Community High
Source: Stellar MLS. This data may not be complete. We recommend contacting the local school district to confirm school assignments for this home.
Get a cash offer in 3 minutes
Find out how much your home could sell for in as little as 3 minutes with a no-obligation cash offer.
Estimated market value
$565,600
Get a cash offer in 3 minutes
Find out how much your home could sell for in as little as 3 minutes with a no-obligation cash offer.
Estimated market value
$565,600
- Florida
- Manatee County
- Parrish
- 34219
- 3419 WOODMONT DRIVE
Nearby cities
Nearby zip codes
Other Parrish Topics
