Skip main navigation
Sold for $910,000
  • $910,000

    3419 Woodside Rd, Alexandria, VA 22310

    4beds
    2,750sqft
    Single Family Residence
    Built in 1941
    0.4 Acres Lot
    $892,900 Zestimate®
    $331/sqft
    $4,465 Estimated rent

    Home value

    $892,900

    $848,000 - $938,000

    $4,465/mo

    Zestimate® history
    Loading
    Loading...

    Owner options

    List your home for rent

    $4,465/mo

    Rent Zestimate®

    Find your next renter with Zillow Rental Manager. Plus, with online applications, you can quickly screen prospective tenants – for free.

    Learn more

    $4,465/mo

    Rent Zestimate®

    Refinance and save

    $5,707/mo

    Est. payment

    Refinancing to a lower rate could help reduce your monthly payments and save thousands over the life of the loan.

    See today's rates

    $5,707/mo

    Est. payment

    Explore your selling options

    Work with a Zillow partner agent

    Leverage their expertise and Zillow's premium Showcase listings to get your home seen by more buyers.

    Get started

    List with your own agent

    Get your home in front of millions of buyers by listing it on Zillow.

    Learn how to do it

    Sell it yourself

    Take full control of how buyers see your home on Zillow by listing For Sale by Owner (FSBO).

    List your home

    What's special

    Tudor style masterpieceBonus roomCovered stone patioMain level new layoutSide screened porchJust refinished hardwood floorsFresh paint
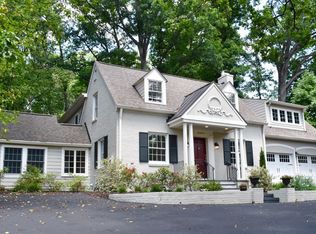
    Maybe you were dreaming of a home that feels like a european getaway BUT has a quick daily commute into the city? it does exist, in this tudor style masterpiece with fresh paint and just refinished hardwood floors. Whether you want to work, play, lounge, or study, this home has just the right amount of space for all your indoor and outdoor living. Thanks to more than $115,000 in upgrades, you get that perfect balance of character and quality modern design.  The moment you step inside you feel home. Whether you want a peaceful morning coffee, grilling with friends, or an evening to wind down surrounded by trees (but protected from mosquitoes), you can choose the back deck, covered stone patio below, or side screened porch. Walk right into the new kitchen from the driveway, and reserve the front door for guests to feel like they are stepping into your fairytale. Main level new layout includes a bonus room you could make into a home office or convert to a dream laundry room. Upstairs, your choice of three bedrooms and a beautiful bathroom - renovated to somehow mirror the charming details that only come in an older home yet mimic a luxury hotel bath. The basement is finished with a walk out, cozy den by a second fireplace, and fourth bedroom with attached bathroom perfect for guests (or teens).   If you haven't already heard, this community is the best kept secret for commutes and essentials! A quick drive to the Huntington Metro, Old Town Alexandria, and Pentagon, while popular Kingstowne and Ft Belvoir are minutes in the other direction. Welcome Home!

    Zillow last checked:

    Listing updated:

    Listed by:

    Karen Hall 703-508-0561,

    Foxtrot Company

    Bought with:

    Amber Custis, 5019627

    Foxtrot Company

    Source: Bright MLS,MLS#: VAFX2328044MLS Logo

    Facts & features

    Interior

    Bedrooms & bathrooms
    • Bedrooms: 4
    • Bathrooms: 3
    • Full bathrooms: 2
    • 1/2 bathrooms: 1
    • Main level bathrooms: 1
    Rooms
    • Room types: Living Room, Dining Room, Primary Bedroom, Bedroom 2, Bedroom 3, Bedroom 4, Kitchen, Den, Other, Utility Room, Bathroom 1, Bathroom 2, Half Bath
    Primary bedroom
    • Features: Flooring - HardWood, Window Treatments
    • Level: Upper
    Bedroom 2
    • Features: Flooring - HardWood, Window Treatments
    • Level: Upper
    Bedroom 3
    • Features: Flooring - HardWood, Window Treatments
    • Level: Upper
    Bedroom 4
    • Features: Flooring - Carpet, Window Treatments
    • Level: Lower
    Bathroom 1
    • Features: Bathroom - Tub Shower
    • Level: Upper
    Bathroom 2
    • Level: Lower
    Den
    • Features: Flooring - Carpet, Fireplace - Wood Burning
    • Level: Lower
    Dining room
    • Features: Flooring - HardWood, Window Treatments
    • Level: Main
    Half bath
    • Level: Main
    Kitchen
    • Features: Pantry
    • Level: Main
    Living room
    • Features: Flooring - HardWood, Fireplace - Wood Burning
    • Level: Main
    Other
    • Features: Flooring - HardWood
    • Level: Main
    Screened porch
    • Level: Main
    Utility room
    • Level: Lower
    Heating
    • Forced Air, Oil, Electric
    Cooling
    • Ceiling Fan(s), Central Air, Electric
    Appliances
    • Included: Electric Water Heater
    • Laundry: Dryer In Unit, Washer In Unit, Lower Level, In Basement
    Features
    • Family Room Off Kitchen, Dining Area, Built-in Features, Floor Plan - Traditional, Bathroom - Stall Shower, Bathroom - Tub Shower, Attic, Formal/Separate Dining Room, Eat-in Kitchen, Kitchen - Gourmet, Kitchen - Table Space, Plaster Walls
    • Flooring: Hardwood, Carpet, Wood
    • Windows: Energy Efficient, Double Pane Windows, Replacement, Vinyl Clad
    • Basement: Rear Entrance,Exterior Entry,Connecting Stairway,Full,Finished,Heated,Walk-Out Access,Windows,Interior Entry,Sump Pump
    • Number of fireplaces: 2
    • Fireplace features: Equipment, Mantel(s)
    Interior area
    • Total structure area: 2,750
    • Total interior livable area: 2,750 sqft
    • Finished area above ground: 1,925
    • Finished area below ground: 825

    Property

    Parking
    • Total spaces: 4
    • Parking features: Off Street, Driveway
    • Uncovered spaces: 2
    Accessibility
    • Accessibility features: None
    Features
    • Levels: Three
    • Stories: 3
    • Patio & porch: Patio, Deck, Porch, Screened, Screened Porch
    • Pool features: None
    • Has view: Yes
    • View description: Trees/Woods
    Lot
    • Size: 0.4 Acres
    • Features: Front Yard, Landscaped, No Thru Street, Wooded, Private, Rear Yard, Secluded
    Details
    • Additional structures: Above Grade, Below Grade
    • Parcel number: 0824 06 0018
    • Zoning: 120
    • Special conditions: Standard

    Construction

    Type & style
    • Home type: SingleFamily
    • Architectural style: Cape Cod
    • Property subtype: Single Family Residence
    Materials
    • Brick
    • Foundation: Other
    • Roof: Asphalt
    Condition
    • Excellent
    • New construction: No
    • Year built: 1941

    Utilities & green energy

    • Sewer: Public Sewer
    • Water: Public

    Community & HOA

    Community
    • Subdivision: Wilton Woods
    HOA
    • Has HOA: No
    Location
    • Region: Alexandria

    Financial & listing details

    • Price per square foot: $331/sqft
    • Tax assessed value: $897,230
    • Annual tax amount: $11,150
    • Date on market: 7/15/2026
    • Listing agreement: Exclusive Right To Sell
    • Ownership: Fee Simple

    Price history

    DateEventPrice
    8/3/2026Sold$910,000+3.5%$331/sqft
    Source: Bright MLS #VAFX2328044 Report a problem
    7/18/2026Contingent$879,000$320/sqft
    Source: Bright MLS #VAFX2328044 Report a problem
    7/15/2026Listed for sale$879,000+27.4%$320/sqft
    Source: Bright MLS #VAFX2328044 Report a problem
    6/29/2022Sold$690,000-1.4%$251/sqft
    Source: Bright MLS #VAFX2068458 Report a problem
    6/1/2022Contingent$699,900$255/sqft
    Source: Bright MLS #VAFX2068458 Report a problem
    5/29/2022Price change$699,900-4.1%$255/sqft
    Source: Bright MLS #VAFX2068458 Report a problem
    5/21/2022Price change$729,900-2.7%$265/sqft
    Source: Bright MLS #VAFX2068458 Report a problem
    5/12/2022Listed for sale$749,900+30.4%$273/sqft
    Source: Bright MLS #VAFX2068458 Report a problem
    2/8/2018Sold$575,000+1.1%$209/sqft
    Source: Public Record Report a problem
    12/29/2017Price change$569,000-6.6%$207/sqft
    Source: Long & Foster Real Estate, Inc. #FX10125728 Report a problem
    11/16/2017Listed for sale$609,000$221/sqft
    Source: Long & Foster Real Estate, Inc. #FX10125728 Report a problem

    Public tax history

    YearProperty taxesTax assessment
    2025$10,904 +8.9%$876,100 +9.1%
    2024$10,014 +14.2%$803,290 +10.6%
    2023$8,770 +11.2%$726,010 +13.2%
    2022$7,889 $641,630 +13.7%
    2021-- $564,320 +5.1%
    2020$6,788 -3.1%$536,870 -3.1%
    2019$7,007 -7.6%$553,880 -8.4%
    2018$7,587 +4.8%$604,830 +3%
    2017$7,241 +2.9%$587,370 +3%
    2016$7,036 +3.6%$570,180
    2015$6,794 +4.5%$570,180 +4.6%
    2014$6,498 $545,280 -6.9%
    2013-- $585,570 -0.6%
    2012-- $588,850 +9.1%
    2011-- $539,780 -2%
    2010-- $550,920 +0.5%
    2009-- $548,130 -5.6%
    2008-- $580,410 -1.3%
    2007-- $587,980 +80%
    2003-- $326,620 +12%
    2002-- $291,625 +25%
    2001-- $233,300
    Find assessor info on the county website

    Neighborhood: Rose Hill

    Nearby schools

    GreatSchools rating
    Schools provided by the listing agent
    • Elementary: Clermont
    • Middle: Twain
    • High: Edison
    • District: Fairfax County Public Schools

    Source: Bright MLS. This data may not be complete. We recommend contacting the local school district to confirm school assignments for this home.

    Get a cash offer in 3 minutes
    Find out how much your home could sell for in as little as 3 minutes with a no-obligation cash offer.
    Estimated market value
    $892,900
    Get a cash offer in 3 minutes
    Find out how much your home could sell for in as little as 3 minutes with a no-obligation cash offer.
    Estimated market value
    $892,900