Welcome home!! "Pride of Ownership." Single-story home in the Canyon Hills community. Featuring four bedrooms and two baths, it offers plenty of space for comfortable living. The open concept layout, with the kitchen seamlessly connecting to the family room and dining area, makes it perfect for entertaining guests. The walk-in pantry and spacious kitchen add convenience and functionality to the space. The bedroom near the front of the house, ideal for an office, adds flexibility to the floor plan. Additionally, there are two generously sized bedrooms down the hall with ample space. The primary bedroom, featuring a spacious walk-in closet and en-suite bathroom, including a separate tub & shower. There are ceiling fans in each room, an indoor laundry room, and recessed lighting throughout. The three car finished garage is ideal for storage, workshop space or perhaps making part of it an at-home gym space. Moreover, being part of a master-planned community means residents can enjoy a variety of amenities such as pools, courts, parks, and recreation areas, enhancing the overall lifestyle experience. Don't miss out on this one!
Sold for $605,000
Listed by: ReMax Tiffany Real Estate • John Binder • Contact: 562-882-2940
Bought with: HAVEN ROBLEDO REALTY
Tax assessed value
$605,000
34191 Pinnata Ct, Lake Elsinore, CA 92532
4beds
1,906sqft
Single Family Residence
Built in 2010
0.25 Acres Lot
$624,800 Zestimate®
$317/sqft
$2,929 Estimated rent
Home value
$624,800
$594,000 - $656,000
$2,929/mo
Zestimate® history
Owner options
List your home for rent
$2,929/mo
Rent Zestimate®
Find your next renter with Zillow Rental Manager. Plus, with online applications, you can quickly screen prospective tenants – for free.
$2,929/mo
Rent Zestimate®
Refinance and save
$3,962/mo
Est. payment
Refinancing to a lower rate could help reduce your monthly payments and save thousands over the life of the loan.
$3,962/mo
Est. payment
Explore your selling options
Work with a Zillow partner agent
Leverage their expertise and Zillow's premium Showcase listings to get your home seen by more buyers.
Get startedList with your own agent
Get your home in front of millions of buyers by listing it on Zillow.
Learn how to do itSell it yourself
Take full control of how buyers see your home on Zillow by listing For Sale by Owner (FSBO).
List your homeWhat's special
Zillow last checked:
Listing updated:
Listed by:
John Binder DRE #01908284 562-882-2940,
ReMax Tiffany Real Estate
Bought with:
YANETH RENGIFO, DRE #01791125
HAVEN ROBLEDO REALTY
Source: CRMLS,MLS#: PW24107492 Originating MLS: California Regional MLS
Originating MLS: California Regional MLSFacts & features
Interior
Bedrooms & bathrooms
- Bedrooms: 4
- Bathrooms: 2
- Full bathrooms: 2
- Main level bathrooms: 2
- Main level bedrooms: 4
Rooms
- Room types: Bedroom, Kitchen, Laundry, Living Room, Primary Bedroom, Other, Workshop
Primary bedroom
- Features: Main Level Primary
Bedroom
- Features: All Bedrooms Down
Bathroom
- Features: Bathroom Exhaust Fan, Bathtub, Separate Shower, Tub Shower, Walk-In Shower
Kitchen
- Features: Granite Counters, Self-closing Cabinet Doors, Self-closing Drawers
Other
- Features: Walk-In Closet(s)
Heating
- Central, ENERGY STAR Qualified Equipment, High Efficiency
Cooling
- Central Air, ENERGY STAR Qualified Equipment, High Efficiency
Appliances
- Included: Dishwasher, ENERGY STAR Qualified Appliances, ENERGY STAR Qualified Water Heater, Gas Cooktop, Disposal, Gas Oven, Gas Range, Gas Water Heater, High Efficiency Water Heater, Microwave, Refrigerator, Water Heater
- Laundry: Washer Hookup, Electric Dryer Hookup, Gas Dryer Hookup, Inside, Laundry Room
Features
- Ceiling Fan(s), Granite Counters, Open Floorplan, Pantry, Recessed Lighting, All Bedrooms Down, Main Level Primary, Walk-In Closet(s), Workshop
- Flooring: Carpet, Tile
- Doors: ENERGY STAR Qualified Doors, Insulated Doors
- Windows: Double Pane Windows, ENERGY STAR Qualified Windows
- Has fireplace: No
- Fireplace features: None
- Common walls with other units/homes: No Common Walls
Interior area
- Total interior livable area: 1,906 sqft
Property
Parking
- Total spaces: 2
- Parking features: Direct Access, Driveway, Driveway Up Slope From Street, Garage Faces Front, Garage, RV Potential, Workshop in Garage
- Attached garage spaces: 2
Features
- Levels: One
- Stories: 1
- Entry location: 1
- Patio & porch: Front Porch, Open, Patio
- Exterior features: Lighting
- Pool features: Community, Fenced, Heated, In Ground, Association
- Fencing: Block,Excellent Condition
- Has view: Yes
- View description: Hills
Lot
- Size: 0.25 Acres
- Features: Back Yard, Corner Lot, Cul-De-Sac, Front Yard, Sprinklers In Rear, Sprinklers In Front, Lawn, Landscaped, Sprinklers Timer, Sprinklers On Side, Yard
Details
- Parcel number: 358331004
- Special conditions: Standard
Construction
Type & style
- Home type: SingleFamily
- Property subtype: Single Family Residence
Materials
- Foundation: Slab
- Roof: Tile
Condition
- Turnkey
- New construction: No
- Year built: 2010
Utilities & green energy
- Electric: 220 Volts in Laundry, 220 Volts in Workshop
- Sewer: Public Sewer
- Water: Public
Green energy
- Energy efficient items: Appliances, Water Heater
Community & HOA
Community
- Features: Curbs, Gutter(s), Storm Drain(s), Street Lights, Suburban, Sidewalks, Pool
- Security: Carbon Monoxide Detector(s), Smoke Detector(s)
HOA
- Has HOA: Yes
- Amenities included: Other, Picnic Area, Playground, Pool, Spa/Hot Tub
- HOA fee: $134 monthly
- HOA name: Cottonwood Canyon Hills
- HOA phone: 800-400-2284
Location
- Region: Lake Elsinore
Financial & listing details
- Price per square foot: $317/sqft
- Tax assessed value: $605,000
- Annual tax amount: $10,077
- Date on market: 5/28/2024
- Cumulative days on market: 8 days
- Listing terms: Submit
- Road surface type: Paved
Price history
| Date | Event | Price |
|---|---|---|
| 7/9/2024 | Sold | $605,000+1%$317/sqft |
Source:  CRMLS #PW24107492 Report a problem CRMLS #PW24107492 Report a problem | ||
| 6/6/2024 | Pending sale | $599,000$314/sqft |
Source: CRMLS #PW24107492 Report a problem | ||
| 5/28/2024 | Listed for sale | $599,000+89.9%$314/sqft |
Source: CRMLS #PW24107492 Report a problem | ||
| 9/24/2013 | Sold | $315,500$166/sqft |
Source: Public Record Report a problem | ||
Public tax history
| Year | Property taxes | Tax assessment |
|---|---|---|
| 2025 | $10,077 +56.8% | $605,000 +128.1% |
| 2024 | $6,426 +0.8% | $265,267 +2% |
| 2023 | $6,375 +1.7% | $260,067 +2% |
| 2022 | $6,271 +2% | $254,968 +2% |
| 2021 | $6,149 -0.7% | $249,970 +1% |
| 2020 | $6,194 +2% | $247,408 +2% |
| 2019 | $6,072 +3.1% | $242,558 +2% |
| 2018 | $5,887 +1.8% | $237,803 +2% |
| 2017 | $5,781 | $233,141 +2% |
| 2016 | $5,781 +5.1% | $228,571 +1.5% |
| 2015 | $5,498 +2.5% | $225,140 +2% |
| 2014 | $5,363 | $220,732 -6.3% |
| 2013 | -- | $235,504 +2% |
| 2012 | -- | $230,887 +2% |
| 2011 | -- | $226,360 |
Find assessor info on the county website
Neighborhood: 92532
Nearby homes
- $623,2003 bd2 ba1.8k sqft34189 Pinnata Ct, Lake Elsinore, CA 92532Off Market
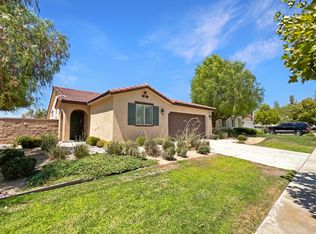
- $560,2003 bd2 ba1.7k sqft34187 Pinnata Ct, Lake Elsinore, CA 92532Off Market

- $626,2003 bd3 ba2.3k sqft34193 Nandina Ct, Lake Elsinore, CA 92532Off Market
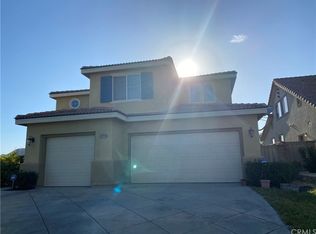
- $601,3003 bd2 ba1.9k sqft34195 Nandina Ct, Lake Elsinore, CA 92532Off Market
- $683,3003 bd2 ba3.1k sqft34190 Pinnata Ct, Lake Elsinore, CA 92532Off Market
- $609,4003 bd3 ba2.1k sqft34191 Nandina Ct, Lake Elsinore, CA 92532Off Market
- $575,0003 bd2 ba1.9k sqft34189 Camelina St, Lake Elsinore, CA 92532Sold
- $585,0003 bd2 ba1.7k sqft34185 Pinnata Ct, Lake Elsinore, CA 92532Sold
Nearby schools
GreatSchools rating
- 5/10Herk Bouris ElementaryGrades: K-5Distance: 0.5 mi
- 7/10Menifee Valley Middle SchoolGrades: 6-8Distance: 2.2 mi
- NAMenifee PreschoolGrades: Distance: 2.6 mi
Get a cash offer in 3 minutes
Find out how much your home could sell for in as little as 3 minutes with a no-obligation cash offer.
Estimated market value
$624,800
Get a cash offer in 3 minutes
Find out how much your home could sell for in as little as 3 minutes with a no-obligation cash offer.
Estimated market value
$624,800
- California
- Riverside County
- Menifee
- 92532
- 34191 Pinnata Ct
Nearby cities
Nearby neighborhoods
Nearby zip codes
Other Menifee Topics
