Skip main navigation
Sold for $615,000
  • $615,000

    34194 Enchanted Way, Locust Grove, VA 22508

    5beds
    4,712sqft
    Single Family Residence
    Built in 2004
    2.01 Acres Lot
    $625,400 Zestimate®
    $131/sqft
    $3,010 Estimated rent

    Home value

    $625,400

    $550,000 - $713,000

    $3,010/mo

    Zestimate® history
    Loading
    Loading...

    Owner options

    List your home for rent

    $3,010/mo

    Rent Zestimate®

    Find your next renter with Zillow Rental Manager. Plus, with online applications, you can quickly screen prospective tenants – for free.

    Learn more

    $3,010/mo

    Rent Zestimate®

    Refinance and save

    $3,815/mo

    Est. payment

    Refinancing to a lower rate could help reduce your monthly payments and save thousands over the life of the loan.

    See today's rates

    $3,815/mo

    Est. payment

    Explore your selling options

    Work with a Zillow partner agent

    Leverage their expertise and Zillow's premium Showcase listings to get your home seen by more buyers.

    Get started

    List with your own agent

    Get your home in front of millions of buyers by listing it on Zillow.

    Learn how to do it

    Sell it yourself

    Take full control of how buyers see your home on Zillow by listing For Sale by Owner (FSBO).

    List your home

    What's special

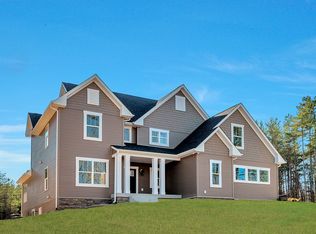
    Step into luxury with this meticulously crafted home, once builder-owned, where every detail was thoughtfully designed for comfort and style. This stunning 4-bedroom, 3.5-bath residence sits on a picturesque 2.01-acre cleared lawn, offering the perfect blend of space and serenity. Inside, the finished basement boasts soaring 10-foot ceilings, making it an entertainer’s dream. The main-level master suite provides convenience and elegance, while the gourmet kitchen—complete with granite countertops, an oversized island, and crown molding throughout—is a chef’s delight. A formal dining room adds to the grandeur, perfect for hosting memorable gatherings. Upstairs, a bonus room over the garage offers endless possibilities—think home office, playroom, or guest retreat. The detached 22x26 finished garage, equipped with water and electricity, is ideal for extra storage or creative workspace. Plus, with a new roof (2022) and new HVAC (2021), major updates have already been taken care of for peace of mind. As a bonus, the seller is offering a $5,000 carpet allowance, so the new owner can select their preferred style and color.

    Zillow last checked:

    Listing updated:

    Listed by:

    William Bethards 540-424-8193,

    Berkshire Hathaway HomeServices PenFed Realty

    Bought with:

    Wes Stearns, 0225053331

    M.O. Wilson Properties

    Source: Bright MLS,MLS#: VAOR2009690MLS Logo

    Facts & features

    Interior

    Bedrooms & bathrooms
    • Bedrooms: 5
    • Bathrooms: 4
    • Full bathrooms: 3
    • 1/2 bathrooms: 1
    • Main level bathrooms: 2
    • Main level bedrooms: 1
    Rooms
    • Room types: Living Room, Dining Room, Primary Bedroom, Bedroom 4, Kitchen, Family Room, Den, Foyer, Other, Recreation Room, Bathroom 2, Bathroom 3, Attic
    Primary bedroom
    • Level: Main
    • Area: 208 Square Feet
    • Dimensions: 13 x 16
    Bedroom 4
    • Level: Upper
    • Area: 180 Square Feet
    • Dimensions: 12 x 15
    Bathroom 2
    • Level: Upper
    • Area: 360 Square Feet
    • Dimensions: 18 x 20
    Bathroom 3
    • Level: Upper
    • Area: 260 Square Feet
    • Dimensions: 13 x 20
    Other
    • Level: Main
    Den
    • Level: Main
    • Area: 156 Square Feet
    • Dimensions: 12 x 13
    Dining room
    • Level: Main
    • Area: 234 Square Feet
    • Dimensions: 13 x 18
    Family room
    • Level: Main
    • Area: 1260 Square Feet
    • Dimensions: 45 x 28
    Foyer
    • Level: Main
    • Area: 96 Square Feet
    • Dimensions: 8 x 12
    Kitchen
    • Level: Main
    • Area: 299 Square Feet
    • Dimensions: 13 x 23
    Living room
    • Level: Main
    • Area: 280 Square Feet
    • Dimensions: 14 x 20
    Other
    • Level: Main
    • Area: 168 Square Feet
    • Dimensions: 12 x 14
    Recreation room
    • Features: Attached Bathroom, Basement - Finished, Ceiling Fan(s), Flooring - Carpet, Primary Bedroom - Dressing Area, Bathroom - Tub Shower, Wet Bar
    • Level: Lower
    • Area: 480 Square Feet
    • Dimensions: 20 x 24
    Heating
    • Heat Pump, Propane
    Cooling
    • Central Air, Electric
    Appliances
    • Included: Microwave, Dishwasher, Dryer, Exhaust Fan, Oven/Range - Electric, Refrigerator, Washer, Gas Water Heater
    • Laundry: Main Level
    Features
    • Bar, Breakfast Area, Butlers Pantry, Combination Kitchen/Dining, Crown Molding, Dining Area, Open Floorplan, Kitchen - Country, Kitchen Island, Kitchen - Table Space, Pantry, Store/Office, Walk-In Closet(s), Dry Wall
    • Flooring: Engineered Wood, Carpet, Wood
    • Windows: Skylight(s), Window Treatments
    • Basement: Other
    • Number of fireplaces: 1
    • Fireplace features: Mantel(s)
    Interior area
    • Total structure area: 4,712
    • Total interior livable area: 4,712 sqft
    • Finished area above ground: 2,864
    • Finished area below ground: 1,848

    Property

    Parking
    • Total spaces: 5
    • Parking features: Garage Faces Side, Driveway, Attached, Detached, Detached Carport
    • Attached garage spaces: 4
    • Carport spaces: 1
    • Covered spaces: 5
    • Has uncovered spaces: Yes
    Accessibility
    • Accessibility features: None
    Features
    • Levels: Three
    • Stories: 3
    • Patio & porch: Patio, Porch
    • Exterior features: Awning(s), Bump-outs, Lighting, Storage
    • Pool features: None
    • Fencing: Back Yard,Vinyl
    • Waterfront features: River
    Lot
    • Size: 2.01 Acres
    • Dimensions: 87,686
    • Features: Cleared
    Details
    • Additional structures: Above Grade, Below Grade, Outbuilding
    • Additional parcels included: OVERSIZED DETACHED GARAGE
    • Parcel number: 004000100000A1
    • Zoning: A
    • Special conditions: Standard

    Construction

    Type & style
    • Home type: SingleFamily
    • Architectural style: Cape Cod
    • Property subtype: Single Family Residence
    Materials
    • Vinyl Siding
    • Foundation: Concrete Perimeter
    • Roof: Shingle
    Condition
    • New construction: No
    • Year built: 2004
    • Major remodel year: 2022

    Utilities & green energy

    • Sewer: Private Septic Tank
    • Water: Well
    • Utilities for property: Cable Available

    Community & HOA

    Community
    • Subdivision: Governor Spotswood Estates
    HOA
    • Has HOA: No
    Location
    • Region: Locust Grove

    Financial & listing details

    • Price per square foot: $131/sqft
    • Tax assessed value: $477,600
    • Annual tax amount: $3,582
    • Date on market: 5/30/2025
    • Listing agreement: Exclusive Right To Sell
    • Inclusions: All Sheds (2) And 1 Carport.
    • Ownership: Fee Simple

    Price history

    DateEventPrice
    8/6/2025Sold$615,000-7.5%$131/sqft
    Source: Bright MLS #VAOR2009690 Report a problem
    7/27/2025Contingent$665,000$141/sqft
    Source: Bright MLS #VAOR2009690 Report a problem
    5/31/2025Listed for sale$665,000+10.8%$141/sqft
    Source: Bright MLS #VAOR2009690 Report a problem
    11/16/2022Listing removed--
    Source: CAAR #VAOR2003366 Report a problem
    10/15/2022Price change$600,000-4%$127/sqft
    Source: Bright MLS #VAOR2003366 Report a problem
    9/1/2022Listed for sale$625,000$133/sqft
    Source: Bright MLS #VAOR2003366 Report a problem
    9/1/2022Listing removed--
    Source: CAAR #VAOR2002880 Report a problem
    8/8/2022Price change$625,000-7.4%$133/sqft
    Source: Bright MLS #VAOR2002880 Report a problem
    7/12/2022Price change$675,000-2.2%$143/sqft
    Source: Bright MLS #VAOR2002880 Report a problem
    6/19/2022Listed for sale$690,000+106%$146/sqft
    Source: Bright MLS #VAOR2002880 Report a problem
    4/7/2010Sold$335,000-48.4%$71/sqft
    Source: Public Record Report a problem
    8/2/2008Listing removed$649,000$138/sqft
    Source: Long and Foster Real Estate #OR6744433 Report a problem
    5/27/2008Listed for sale$649,000$138/sqft
    Source: Long and Foster Real Estate #OR6744433 Report a problem

    Public tax history

    YearProperty taxesTax assessment
    2025$4,006 +11.8%$621,800 +37.2%
    2024$3,582 $453,300
    2023$3,582 $453,300
    2022$3,582 +4.2%$453,300
    2021$3,439 $453,300
    2020$3,439 +4.3%$453,300 +11.7%
    2018$3,296 +1%$405,700
    2017$3,262 +10.5%$405,700
    2016$2,951 $405,700 -1%
    2015$2,951 $409,900
    2014$2,951 $409,900
    2013-- $409,900
    2012-- $409,900 -18.1%
    2011-- $500,200
    2010-- $500,200 -2.8%
    2009-- $514,600 +1243.6%
    2003$310 +77.4%$38,300 +90.5%
    2002$175 +2.4%$20,100
    2001$171 $20,100
    Find assessor info on the county website

    Neighborhood: 22508

    Nearby schools

    GreatSchools rating
    Schools provided by the listing agent
    • District: Orange County Public Schools

    Source: Bright MLS. This data may not be complete. We recommend contacting the local school district to confirm school assignments for this home.

    Get a cash offer in 3 minutes
    Find out how much your home could sell for in as little as 3 minutes with a no-obligation cash offer.
    Estimated market value
    $625,400
    Get a cash offer in 3 minutes
    Find out how much your home could sell for in as little as 3 minutes with a no-obligation cash offer.
    Estimated market value
    $625,400