Skip main navigation
Closed
  • $350,000

    34194 N Trillium Way, Round Lake, IL 60073

    5beds
    2,258sqft
    Single Family Residence
    Built in 2003
    7,405 Square Feet Lot
    $427,400 Zestimate®
    $155/sqft
    $3,558 Estimated rent

    Home value

    $427,400

    $406,000 - $449,000

    $3,558/mo

    Zestimate® history
    Loading
    Loading...

    Owner options

    List your home for rent

    $3,558/mo

    Rent Zestimate®

    Find your next renter with Zillow Rental Manager. Plus, with online applications, you can quickly screen prospective tenants – for free.

    Learn more

    $3,558/mo

    Rent Zestimate®

    Refinance and save

    $2,867/mo

    Est. payment

    Refinancing to a lower rate could help reduce your monthly payments and save thousands over the life of the loan.

    See today's rates

    $2,867/mo

    Est. payment

    Explore your selling options

    Work with a Zillow partner agent

    Leverage their expertise and Zillow's premium Showcase listings to get your home seen by more buyers.

    Get started

    List with your own agent

    Get your home in front of millions of buyers by listing it on Zillow.

    Learn how to do it

    Sell it yourself

    Take full control of how buyers see your home on Zillow by listing For Sale by Owner (FSBO).

    List your home

    What's special

    Fenced yardGreen spacesDining establishmentsHuge recreation roomAmple roomLarge walk in closetEnsuite bathroom
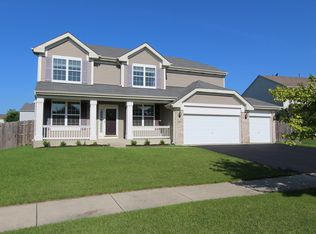
    Nestled within the serene Brooks Farm subdivision in Round Lake, prepare to be captivated by this stunning residence boasting 5 bedrooms and 3.5 baths. Set amidst a picturesque backdrop of tree-lined streets, tranquil parks, and sprawling green spaces, this home offers a harmonious blend of natural beauty and contemporary living. Step inside and be greeted by an abundance of space. From the grand foyer, the home unfolds to reveal thoughtfully designed living areas, offering a fantastic open feel and flow. The expansive floor plan provides ample room for relaxation and entertainment, accommodating a variety of lifestyle needs. Upstairs you'll find a luxurious master suite and 3 further spacious bedrooms. The master bath and the large walk in closet is everything you're looking for in your forever home. The basement offers a huge recreation room and a wonderful guest suite with ensuite bathroom. Outside, the brick paver patio and fenced yard offer a fabulous space to enjoy the summer months. The neighborhood's parks and green spaces further enhance the outdoor experience, offering opportunities for recreation and leisure. The Brooks Farm subdivision, known for its family-friendly atmosphere, is a coveted community that embraces a close-knit spirit. Enjoy the convenience of nearby amenities, including schools, shopping centers, and dining establishments, while reveling in the serenity and charm of this desirable neighborhood.

    Zillow last checked:

    Listing updated:

    Listed by:

    Ryan Pavey 312-881-0711,

    Baird & Warner

    Bought with:

    Thomas George

    Century 21 Circle

    Source: MRED as distributed by MLS GRID,MLS#: 11813227MLS Logo

    Facts & features

    Interior

    Bedrooms & bathrooms
    • Bedrooms: 5
    • Bathrooms: 4
    • Full bathrooms: 3
    • 1/2 bathrooms: 1
    Rooms
    • Room types: Bedroom 5, Recreation Room
    Primary bedroom
    • Features: Flooring (Carpet), Bathroom (Full)
    • Level: Second
    • Area: 255 Square Feet
    • Dimensions: 15X17
    Bedroom 2
    • Features: Flooring (Carpet)
    • Level: Second
    • Area: 144 Square Feet
    • Dimensions: 12X12
    Bedroom 3
    • Features: Flooring (Carpet)
    • Level: Second
    • Area: 143 Square Feet
    • Dimensions: 11X13
    Bedroom 4
    • Features: Flooring (Carpet)
    • Level: Main
    • Area: 120 Square Feet
    • Dimensions: 10X12
    Bedroom 5
    • Features: Flooring (Carpet)
    • Level: Basement
    • Area: 154 Square Feet
    • Dimensions: 14X11
    Dining room
    • Features: Flooring (Hardwood)
    • Level: Main
    • Area: 120 Square Feet
    • Dimensions: 10X12
    Family room
    • Features: Flooring (Hardwood)
    • Level: Main
    • Area: 323 Square Feet
    • Dimensions: 17X19
    Kitchen
    • Features: Kitchen (Eating Area-Table Space), Flooring (Hardwood)
    • Level: Main
    • Area: 171 Square Feet
    • Dimensions: 9X19
    Laundry
    • Level: Main
    • Area: 63 Square Feet
    • Dimensions: 9X7
    Living room
    • Features: Flooring (Hardwood)
    • Level: Main
    • Area: 270 Square Feet
    • Dimensions: 18X15
    Recreation room
    • Features: Flooring (Carpet)
    • Level: Basement
    • Area: 1040 Square Feet
    • Dimensions: 40X26
    Heating
    • Natural Gas
    Cooling
    • Central Air
    Appliances
    • Included: Range, Microwave, Dishwasher, Refrigerator, Washer, Dryer
    • Laundry: Main Level
    Features
    • Cathedral Ceiling(s), Walk-In Closet(s), Open Floorplan, Pantry
    • Flooring: Hardwood
    • Basement: Finished,Full
    • Number of fireplaces: 1
    • Fireplace features: Gas Starter, Family Room
    Interior area
    • Total structure area: 3,450
    • Total interior livable area: 2,258 sqft
    • Finished area below ground: 1,192

    Property

    Parking
    • Total spaces: 2
    • Parking features: Asphalt, Garage Door Opener, On Site, Garage Owned, Attached, Garage
    • Attached garage spaces: 2
    • Has uncovered spaces: Yes
    Accessibility
    • Accessibility features: No Disability Access
    Features
    • Stories: 2
    • Fencing: Fenced
    Lot
    • Size: 7,405 Square Feet
    • Dimensions: 63X111X39X23X120
    Details
    • Parcel number: 05243070160000
    • Special conditions: None

    Construction

    Type & style
    • Home type: SingleFamily
    • Property subtype: Single Family Residence
    Materials
    • Vinyl Siding
    • Foundation: Concrete Perimeter
    • Roof: Asphalt
    Condition
    • New construction: No
    • Year built: 2003

    Utilities & green energy

    • Sewer: Public Sewer
    • Water: Public

    Community & HOA

    Community
    • Features: Park, Lake
    • Subdivision: Brooks Farm
    HOA
    • Has HOA: Yes
    • Services included: Other
    • HOA fee: $220 annually
    Location
    • Region: Round Lake

    Financial & listing details

    • Price per square foot: $155/sqft
    • Tax assessed value: $349,190
    • Annual tax amount: $6,410
    • Date on market: 6/21/2023
    • Listing terms: Conventional
    • Ownership: Fee Simple w/ HO Assn.

    Price history

    DateEventPrice
    7/31/2023Sold$350,000+2.9%$155/sqft
    Source: MRED as distributed by MLS GRID #11813227 Report a problem
    6/23/2023Contingent$340,000$151/sqft
    Source: MRED as distributed by MLS GRID #11813227 Report a problem
    6/21/2023Listed for sale$340,000+36.8%$151/sqft
    Source: MRED as distributed by MLS GRID #11813227 Report a problem
    1/23/2004Sold$248,500$110/sqft
    Source: Public Record Report a problem

    Public tax history

    YearProperty taxesTax assessment
    2024$7,377 +14.8%$125,673 +8%
    2023$6,427 +0.3%$116,385 +21.9%
    2022$6,410 +1.6%$95,483 +16.8%
    2021$6,310 -1.6%$81,727 +7.6%
    2020$6,414 +3.7%$75,935 +4.3%
    2019$6,186 -8.4%$72,818 -10.9%
    2018$6,750 $81,701 +8.2%
    2017$6,750 +2.7%$75,516 +9.3%
    2016$6,573 +6.5%$69,065 +7.2%
    2015$6,174 +2.5%$64,450 +6.5%
    2014$6,026 +2.1%$60,494 -7.1%
    2012$5,905 -13.2%$65,089 -20.1%
    2011$6,805 +5.3%$81,418 -5.6%
    2010$6,461 +8.5%$86,261 -4%
    2009$5,954 +1.1%$89,842 +0.2%
    2008$5,889 +13.3%$89,707 +2.9%
    2006$5,200 +17.4%$87,179
    2005$4,428 -0.7%--
    2004$4,457 +452.5%--
    2003$807 +4.5%--
    2002$772 -17.4%--
    2001$935 +2080.9%$11,895 +1895.8%
    2000$43 $596
    Find assessor info on the county website

    Neighborhood: 60073

    Nearby schools

    GreatSchools rating
    Schools provided by the listing agent
    • Elementary: Big Hollow Elementary School
    • Middle: Big Hollow Middle School
    • High: Grant Community High School
    • District: 38

    Source: MRED as distributed by MLS GRID. This data may not be complete. We recommend contacting the local school district to confirm school assignments for this home.

    Get a cash offer in 3 minutes
    Find out how much your home could sell for in as little as 3 minutes with a no-obligation cash offer.
    Estimated market value
    $427,400
    Get a cash offer in 3 minutes
    Find out how much your home could sell for in as little as 3 minutes with a no-obligation cash offer.
    Estimated market value
    $427,400