Absolutely Rare and Hard to Find Steel Structural Built Home. This property is also set up for a potential cattle operation or you can use the extra facilities for a cannabis cultivation business!! The fully-functioning homestead includes home, 150 acres, 20x 20 heated/cooled shop, 30x30 car port, a 15x30 shed, 3,000 sq/ft shop/office, 12,000 sq/ft indoor space, Five 2400 sq/ft hoop houses with heat and supplemental light. Ten acres are fenced for an outdoor grow with 2 acres trelised and irrigated . A driveway leads to a 4795 sq/ft home on the hill that sets the tone for life here. Gourmet Kitchen lots of cabinets, 2 living area, tv room, home office, mud room, master suite w/ his and hers bathrooms and walk-in closets. This house gets everything exactly right. A lifestyle connected to nature. Call now for you private viewing.
Sold for $1,300,000
$1,300,000
34194 Us Highway 70, Bennington, OK 74723
4beds
4,795sqft
Single Family Residence
Built in 2000
150 Acres Lot
$1,249,900 Zestimate®
$271/sqft
$3,068 Estimated rent
Home value
$1,249,900
$1.02M - $1.50M
$3,068/mo
Zestimate® history
Owner options
List your home for rent
$3,068/mo
Rent Zestimate®
Find your next renter with Zillow Rental Manager. Plus, with online applications, you can quickly screen prospective tenants – for free.
$3,068/mo
Rent Zestimate®
Refinance and save
$6,330/mo
Est. payment
Refinancing to a lower rate could help reduce your monthly payments and save thousands over the life of the loan.
$6,330/mo
Est. payment
Explore your selling options
Work with a Zillow partner agent
Leverage their expertise and Zillow's premium Showcase listings to get your home seen by more buyers.
Get startedList with your own agent
Get your home in front of millions of buyers by listing it on Zillow.
Learn how to do itSell it yourself
Take full control of how buyers see your home on Zillow by listing For Sale by Owner (FSBO).
List your homeWhat's special
Mud roomMaster suiteHome officeTv roomWalk-in closets
Zillow last checked:
Listing updated:
Listed by:
Tracy Stoner 580-775-0354,
eXp Realty, LLC
Bought with:
Tracy Stoner, 200924
eXp Realty, LLC
Source: MLS Technology, Inc.,MLS#: 2302595 Originating MLS: MLS Technology
Originating MLS: MLS TechnologyFacts & features
Interior
Bedrooms & bathrooms
- Bedrooms: 4
- Bathrooms: 4
- Full bathrooms: 4
Heating
- Central, Electric, Gas, Multiple Heating Units, Geothermal, Heat Pump
Cooling
- Geothermal, Heat Pump, 3+ Units, Zoned
Appliances
- Included: Built-In Range, Double Oven, Dishwasher, Oven, Range, Refrigerator, Water Heater, Electric Oven, Gas Range
- Laundry: Electric Dryer Hookup
Features
- Attic, Ceramic Counters, High Ceilings, High Speed Internet, Laminate Counters, Cable TV, Vaulted Ceiling(s), Wired for Data
- Flooring: Carpet, Laminate
- Windows: Vinyl
- Number of fireplaces: 2
- Fireplace features: Insert, Gas Starter
Interior area
- Total structure area: 4,795
- Total interior livable area: 4,795 sqft
Property
Parking
- Total spaces: 4
- Parking features: Carport, Garage Faces Side, Storage, Workshop in Garage
- Garage spaces: 4
- Has carport: Yes
Features
- Levels: Two
- Stories: 2
- Patio & porch: Covered, Patio, Porch
- Exterior features: Concrete Driveway, Sprinkler/Irrigation, Satellite Dish
- Pool features: None
- Fencing: None
Lot
- Size: 150 Acres
- Features: Additional Land Available, Farm, Fruit Trees, Mature Trees, Ranch
Details
- Additional structures: Storage, Workshop
- Parcel number: 00002806S12E100100
- Horses can be raised: Yes
- Horse amenities: Horses Allowed
Construction
Type & style
- Home type: SingleFamily
- Architectural style: Ranch
- Property subtype: Single Family Residence
Materials
- Brick, Steel
- Foundation: Slab
- Roof: Metal
Condition
- Year built: 2000
Utilities & green energy
- Sewer: Septic Tank
- Water: Private, Rural
- Utilities for property: Electricity Available, Natural Gas Available, Phone Available
Green energy
- Energy efficient items: Insulation
Community & HOA
Community
- Features: Sidewalks
- Security: No Safety Shelter
- Subdivision: Bryan Co Unplatted
HOA
- Has HOA: No
Location
- Region: Bennington
Financial & listing details
- Price per square foot: $271/sqft
- Annual tax amount: $5,425
- Date on market: 1/26/2023
- Cumulative days on market: 462 days
- Listing terms: Conventional,FHA,USDA Loan,VA Loan
Price history
| Date | Event | Price |
|---|---|---|
| 2/29/2024 | Sold | $1,300,000-13.3%$271/sqft |
Source:  MLS Technology, Inc. #2302595 Report a problem MLS Technology, Inc. #2302595 Report a problem | ||
| 11/13/2023 | Pending sale | $1,500,000$313/sqft |
Source: MLS Technology, Inc. #2302595 Report a problem | ||
| 11/1/2023 | Price change | $1,500,000-11.8%$313/sqft |
Source: MLS Technology, Inc. #2302595 Report a problem | ||
| 4/26/2023 | Price change | $1,700,000-5.6%$355/sqft |
Source: MLS Technology, Inc. #2302595 Report a problem | ||
| 1/26/2023 | Listed for sale | $1,800,000+105.7%$375/sqft |
Source: MLS Technology, Inc. #2302595 Report a problem | ||
| 12/16/2022 | Listing removed | -- |
Source: MLS Technology, Inc. #2221366 Report a problem | ||
| 7/31/2022 | Price change | $875,000-5.4%$182/sqft |
Source: MLS Technology, Inc. #2221366 Report a problem | ||
| 6/28/2022 | Listed for sale | $925,000-58%$193/sqft |
Source: MLS Technology, Inc. #2221366 Report a problem | ||
| 6/1/2018 | Listing removed | $2,200,000$459/sqft |
Source: BUTCH FIFE REALTORS #13614037 Report a problem | ||
| 6/2/2017 | Listed for sale | $2,200,000$459/sqft |
Source: BUTCH FIFE REALTORS #13614037 Report a problem | ||
Public tax history
Tax history is unavailable.
Neighborhood: 74723
Nearby homes
- $81,500-- bd-- ba1.5k sqft35 Timber Ridge Rd, Madill, OK 73446Off Market
- $33,3453 bd2 ba1.2k sqft24 Birchwood Ln, Madill, OK 73446Off Market
- $--420 Acres0 Timber Ridge Rd, Madill, OK 73446Off Market
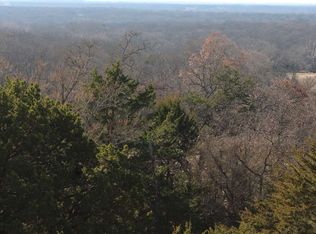
- $25,8732 bd1 ba1.2k sqft24966 Red Everett Rd, Madill, OK 73446Off Market
- $45,3002 bd2 ba560 sqft37 Birchwood Ln, Madill, OK 73446Off Market
- $535,2003 bd2 ba1.9k sqft48 Timber Ridge Rd, Madill, OK 73446Off Market
- $172,0003 bd2 ba1.6k sqft24952 Red Everett Rd, Madill, OK 73446Off Market
- $163,7003 bd2 ba1.5k sqft214 Sandy Creek Rd, Madill, OK 73446Off Market
Nearby schools
GreatSchools rating
- 6/10Madill Elementary SchoolGrades: PK-5Distance: 10.9 mi
- 5/10Madill Middle SchoolGrades: 6-8Distance: 10.9 mi
- 4/10Madill High SchoolGrades: 9-12Distance: 10.9 mi
Schools provided by the listing agent
- Elementary: Bennington
- High: Bennington
- District: Bennington - Sch Dist (M10)
Source: MLS Technology, Inc.. This data may not be complete. We recommend contacting the local school district to confirm school assignments for this home.


Get pre-qualified for a loan
At Zillow Home Loans, we can pre-qualify you in as little as 5 minutes with no impact to your credit score.An equal housing lender. NMLS #10287.
Sell for more on Zillow
Get a Zillow Showcase℠ listing at no additional cost and you could sell for .
$1,249,900
2% more
+$24,998
With Zillow Showcase(estimated)
$1,274,898
- Oklahoma
- Carter County
- Madill
- 74723
- 34194 Us Highway 70
Nearby cities
Nearby neighborhoods
Nearby zip codes
Other Madill Topics
