Skip main navigation
Active
  • $313,000

    34195 Paisley Ave, Spanish Fort, AL 36527

    4beds
    1,648sqft
    : 
    Loading
    Get pre-qualified
    Single Family Residence, Residential
    Built in 2009
    8,363 Square Feet Lot
    $-- Zestimate®
    $190/sqft
    $25/mo HOA

    What's special

    Freshly paintedLaundry roomNatural stain wood cabinetsRain guttersBimini storm shuttersRidge ventsRecessed interior lighting
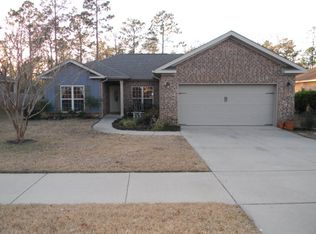
    If you have had enough of white and black and gray, take a look at this beautiful home! Completely TURN-KEY ready brick home with GENERATOR in SPANISH FORT is ready for its new owner! Freshly painted 4 bedroom 2 bath home with lots of extras to help set it apart: natural stain wood cabinets, wood-look ceramic tile, recessed interior lighting, rain gutters, BIMINI storm shutters, gas connect for grill on patio, 10x9 screened back porch, new wooden privacy fencing around backyard, exterior lights and electrical outlets, front & back yard irrigation system, ridge vents, completely clean & repainted double garage. Split-bedroom layout for added privacy and comfort. Custom shelving in primary closets, laundry room, and built in shelving and storage in garage. Separate shower, tub, and double closets in Primary Suite. Charming and unique 11x 10 front door courtyard for privacy. Rockwell/Spanish Fort district! Conveniently located near Integrity Park, Eastern Shore Center, Novelis, Downtown Mobile and quick access to I-10, this home offers easy access to shopping, dining, recreation, and commuting. Neighborhood sidewalks and children's playground within walking distance. Buyer to verify all information during due diligence.
    3 days
    |
    248
    |
    16
    |

    Likely to sell faster than

    Zillow last checked:

    Listing updated:

    Listed by:

    Michelle Rogers 251-367-2107,

    Coastal Alabama Real Estate

    Source: GCMLS,MLS#: 7806862MLS Logo

      Facts & features

      Interior

      Bedrooms & bathrooms
      • Bedrooms: 4
      • Bathrooms: 2
      • Full bathrooms: 2
      Heating
      • Heat Pump
      Cooling
      • Central Air, Ceiling Fan(s), Heat Pump
      Appliances
      • Included: Disposal, Dishwasher, Gas Oven, Gas Range, Gas Water Heater, Microwave, Refrigerator
      • Laundry: In Hall, Mud Room
      Features
      • Double Vanity, High Ceilings 9 ft Main, Walk-In Closet(s)
      • Flooring: Hardwood
      • Windows: Storm Shutters
      • Basement: None
      • Has fireplace: No
      • Fireplace features: None
      Interior area
      • Total structure area: 1,648
      • Total interior livable area: 1,648 sqft

      Property

      Parking
      • Total spaces: 4
      • Parking features: Driveway, Garage, Garage Door Opener, Garage Faces Front, Level Driveway
      • Garage spaces: 2
      • Has uncovered spaces: Yes
      Accessibility
      • Accessibility features: None
      Features
      • Levels: One
      • Patio & porch: Enclosed, Patio, Rear Porch
      • Exterior features: Awning(s), Courtyard, Rain Gutters
      • Pool features: None
      • Spa features: None
      • Fencing: Back Yard,Fenced,Privacy,Wood
      • Has view: Yes
      • View description: Trees/Woods
      • Waterfront features: Pond
      Lot
      • Size: 8,363 Square Feet
      • Dimensions: 75 x 126
      • Features: Back Yard, Front Yard
      Details
      • Additional structures: None
      • Parcel number: 3201020000001025

      Construction

      Type & style
      • Home type: SingleFamily
      • Architectural style: Cottage,Ranch,Traditional
      • Property subtype: Single Family Residence, Residential
      Materials
      • Brick, Vinyl Siding
      • Foundation: Slab
      • Roof: Composition
      Condition
      • Year built: 2009

      Utilities & green energy

      • Electric: 110 Volts, 220 Volts in Garage, Generator
      • Sewer: Other
      • Water: Public
      • Utilities for property: Other, Electricity Available
      Green energy
      • Energy efficient items: None

      Community & HOA

      Community
      • Features: HOA
      • Subdivision: Stone Brook
      HOA
      • Has HOA: Yes
      • HOA fee: $300 annually
      Location
      • Region: Spanish Fort

      Financial & listing details

      • Price per square foot: $190/sqft
      • Tax assessed value: $274,300
      • Annual tax amount: $994
      • Date on market: 7/17/2026
      • Electric utility on property: Yes
      • Road surface type: Asphalt

        Estimated market value

        Not available

        Estimated sales range

        Not available

        Not available

        Price history

        DateEventPrice
        7/17/2026Listed for sale$313,000$190/sqft
        Source: Baldwin Realtors #399589 Report a problem

        Public tax history

        YearProperty taxesTax assessment
        2025$994 +1.1%$27,440 +1%
        2024$983 +5.3%$27,160 +5%
        2023$934 $25,860 +24%
        2022-- $20,860 +8%
        2021$694 +5.1%$19,320 +3.4%
        2020$661 +5.2%$18,680 -3.4%
        2019$628 +1.6%$19,340 +1.5%
        2018$618 +1.6%$19,060 +1.5%
        2017$608 $18,780 +5.5%
        2016$608 +6%$17,800 +1.5%
        2015$574 +5.1%$17,540 +3.2%
        2014$546 $17,000 +3%
        2013$546 $16,500 -1.7%
        2011-- $16,780 -50.4%
        2010-- $33,820 -4%
        2009$292 $35,220
        Find assessor info on the county website

        Monthly payment

        Est. payment

        Payment breakdown

        Explore the cost of this home by adjusting the details. Changes won't be saved.
        All calculations are estimates and provided by Zillow, Inc. for informational purposes only. Actual amounts may vary.
        HOA fees may include property taxes on listings classified as Co-Ops. Contact the listing agent and/or owner for fee details.
        Mortgage interest rates are dependent on a number of factors, including credit score, down payment, and repayment length. Interest rate data provided by Zillow Group Marketplace, Inc. as of 1/1/1970 from various mortgage lenders with which we have lead or other similar arrangements; the Estimated Payment is an average of those rates.
        See how much you could borrow to make a competitive offer.

        Climate risks

        Neighborhood: 36527

        Getting around

        0 / 100
        Car-Dependent
        16 / 100
        Somewhat Bikeable

        Nearby schools

        GreatSchools rating
        Schools provided by the listing agent
        • Elementary: Rockwell
        • Middle: Spanish Fort
        • High: Spanish Fort

        Source: GCMLS. This data may not be complete. We recommend contacting the local school district to confirm school assignments for this home.

        A local agent can set up tours, give advice and negotiate with sellers.

        Browse local experts

        Similar homes