Skip main navigation
Sold for $560,000
  • Listed by: Oscar Tortola Group Real Estate Services • Guillermo Altamirano • Contact: 951-389-0820
    Bought with: eXp Realty of Southern California, Inc.
    $560,000

    34196 Renton Dr, Lake Elsinore, CA 92532

    4beds
    1,767sqft
    Single Family Residence
    Built in 2013
    2,685 Square Feet Lot
    $555,400 Zestimate®
    $317/sqft
    $3,047 Estimated rent

    Home value

    $555,400

    $511,000 - $600,000

    $3,047/mo

    Zestimate® history
    Loading
    Loading...

    Owner options

    List your home for rent

    $3,047/mo

    Rent Zestimate®

    Find your next renter with Zillow Rental Manager. Plus, with online applications, you can quickly screen prospective tenants – for free.

    Learn more

    $3,047/mo

    Rent Zestimate®

    Refinance and save

    $3,774/mo

    Est. payment

    Refinancing to a lower rate could help reduce your monthly payments and save thousands over the life of the loan.

    See today's rates

    $3,774/mo

    Est. payment

    Explore your selling options

    Work with a Zillow partner agent

    Leverage their expertise and Zillow's premium Showcase listings to get your home seen by more buyers.

    Get started

    List with your own agent

    Get your home in front of millions of buyers by listing it on Zillow.

    Learn how to do it

    Sell it yourself

    Take full control of how buyers see your home on Zillow by listing For Sale by Owner (FSBO).

    List your home

    What's special

    Tranquil backyardCustom cabinetryOpen-concept layoutCorner lotElegant wood flooringCrown moldingStainless steel appliances
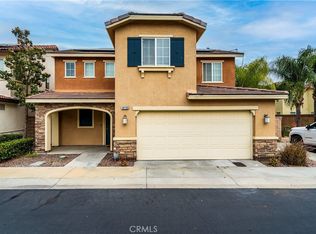
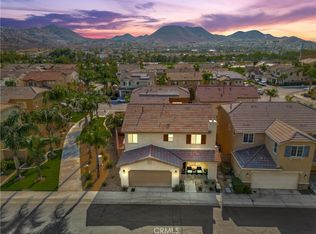
    Here’s the updated property listing: Welcome to 34196 Renton Drive, a beautifully upgraded 4-bedroom, 2.5-bath home located in the highly sought-after Canyon Hills community of Lake Elsinore. This stunning property is situated on a spacious corner lot and boasts numerous high-end upgrades, including energy-efficient solar panels, crown molding throughout, upgraded lighting, and designer carpet. The elegant wood flooring enhances the modern, open-concept layout, with a kitchen designed for both style and function, featuring sleek countertops, custom cabinetry, and stainless steel appliances. The living and dining areas flow seamlessly, making it ideal for family gatherings or entertaining. Step outside to a tranquil backyard where a covered patio invites outdoor dining, and an above-ground spa offers a perfect spot to relax. The home is ideally located near community parks, pools, and top-rated schools, offering convenience and an active lifestyle. Guest parking is conveniently located adjacent to the property. Whether you’re looking for a stylish family home or a peaceful retreat, this home offers the perfect blend of comfort, luxury, and location. Don’t miss out on the opportunity to make this stunning home yours! This version includes the crown molding, upgraded lighting, and designer carpet. Let me know if you’d like any more changes!

    Zillow last checked:

    Listing updated:

    Listed by:

    Guillermo Altamirano DRE #01880735 951-733-1050,

    Oscar Tortola Group Real Estate Services

    Bought with:

    John Alagna, DRE #02073190

    eXp Realty of Southern California, Inc.

    Source: CRMLS,MLS#: IG24214347MLS LogoOriginating MLS: California Regional MLS

    Facts & features

    Interior

    Bedrooms & bathrooms
    • Bedrooms: 4
    • Bathrooms: 3
    • Full bathrooms: 2
    • 1/2 bathrooms: 1
    • Main level bathrooms: 1
    • Main level bedrooms: 1
    Rooms
    • Room types: Bedroom, Family Room, Kitchen, Laundry, Primary Bathroom, Primary Bedroom, Other, Pantry
    Bedroom
    • Features: Bedroom on Main Level
    Other
    • Features: Walk-In Closet(s)
    Pantry
    • Features: Walk-In Pantry
    Heating
    • Central
    Cooling
    • Central Air
    Appliances
    • Laundry: Gas Dryer Hookup, Inside, Laundry Room, Upper Level
    Features
    • Bedroom on Main Level, Walk-In Pantry, Walk-In Closet(s)
    • Has fireplace: Yes
    • Fireplace features: Family Room
    • Common walls with other units/homes: No Common Walls
    Interior area
    • Total interior livable area: 1,767 sqft

    Property

    Parking
    • Total spaces: 2
    • Parking features: Garage - Attached
    • Attached garage spaces: 2
    Features
    • Levels: Two
    • Stories: 2
    • Entry location: Front
    • Pool features: Association
    • Has view: Yes
    • View description: Hills
    Lot
    • Size: 2,685 Square Feet
    • Features: Back Yard, Close to Clubhouse, Corner Lot, Front Yard, Landscaped, Near Park, Sprinkler System, Yard
    Details
    • Parcel number: 363922038
    • Special conditions: Standard

    Construction

    Type & style
    • Home type: SingleFamily
    • Property subtype: Single Family Residence
    Condition
    • New construction: No
    • Year built: 2013

    Utilities & green energy

    • Sewer: Public Sewer
    • Water: Public

    Community & HOA

    Community
    • Features: Curbs, Dog Park, Gutter(s), Storm Drain(s), Street Lights, Sidewalks, Park
    HOA
    • Has HOA: Yes
    • Amenities included: Dog Park, Fire Pit, Outdoor Cooking Area, Barbecue, Picnic Area, Playground, Pickleball, Pool, Spa/Hot Tub
    • HOA fee: $204 monthly
    • HOA name: Cottonwood Canyon Hills
    • HOA phone: 800-400-2284
    Location
    • Region: Lake Elsinore

    Financial & listing details

    • Price per square foot: $317/sqft
    • Tax assessed value: $571,200
    • Date on market: 10/16/2024
    • Cumulative days on market: 49 days
    • Listing terms: Submit

    Price history

    DateEventPrice
    12/30/2024Sold$560,000$317/sqft
    Source: CRMLS #IG24214347 Report a problem
    12/4/2024Pending sale$560,000$317/sqft
    Source: CRMLS #IG24214347 Report a problem
    11/14/2024Price change$560,000-0.9%$317/sqft
    Source: CRMLS #IG24214347 Report a problem
    10/16/2024Listed for sale$565,000+63.8%$320/sqft
    Source: CRMLS #IG24214347 Report a problem
    4/16/2020Sold$345,000+1.5%$195/sqft
    Source: CRMLS #IG20045075 Report a problem
    3/7/2020Pending sale$339,900$192/sqft
    Source: Keller Williams Realty #IG20045075 Report a problem
    3/2/2020Listed for sale$339,900+44.9%$192/sqft
    Source: Keller Williams Realty #IG20045075 Report a problem
    12/9/2013Sold$234,500$133/sqft
    Source: Public Record Report a problem

    Public tax history

    YearProperty taxesTax assessment
    2026-- $571,200 +2%
    2025$9,206 +27.2%$560,000 +51.4%
    2024$7,237 +1.6%$369,905 +2%
    2023$7,125 +1.9%$362,653 +2%
    2022$6,991 +1.9%$355,543 +2%
    2021$6,858 +13.5%$348,573 +32.6%
    2020$6,042 +1.9%$262,841 +2%
    2019$5,932 +0.1%$257,688 +2%
    2018$5,924 +2%$252,637 +2%
    2017$5,807 $247,684 +2%
    2016$5,807 +6%$242,829 +1.5%
    2015$5,478 +2.9%$239,184 +2%
    2014$5,324 $234,500
    Find assessor info on the county website

    Neighborhood: 92532

    Nearby schools

    GreatSchools rating
    Get a cash offer in 3 minutes
    Find out how much your home could sell for in as little as 3 minutes with a no-obligation cash offer.
    Estimated market value
    $555,400
    Get a cash offer in 3 minutes
    Find out how much your home could sell for in as little as 3 minutes with a no-obligation cash offer.
    Estimated market value
    $555,400