This stately, updated 5 bedroom, 3.5 bath colonial is just a stroll away from the wonderful Downtown Farmington. Situated on a lovely corner lot, it offers privacy with a fenced yard and beautiful perennial gardens. Spacious throughout, you'll love the hardwood floors, a family room with sky lights and loads of windows to admire your gardens. The main floor also offers an updated kitchen with marble counters, maple cabinets and stainless steel appliances, a living room adorned by a natural fireplace and a newly built powder room. There is a very generous formal dining room that leads out to the extensive patio, perfect for entertaining or relaxing on summer nights. The second floor hosts a lovely, primary ensuite with a jacuzzi tub, wardrobe closets and an additional, spacious 4 bedrooms. The lower level provides space for a recreation room, another full bath, loads of storage and laundry room. Enjoy the allure of Downtown Farmington with The Farmers Market, Music in Riley Park, Ice skating rink, Art on The Grand, Founders Festival, Harvest Moon Festival, great restaurants, shopping and local breweries. All of this and so much more! Schedule your showing today!
Sold for $465,000
$465,000
34196 Schulte Dr, Farmington, MI 48335
5beds
3,346sqft
Single Family Residence
Built in 1960
10,454 Square Feet Lot
$532,800 Zestimate®
$139/sqft
$3,538 Estimated rent
Home value
$532,800
$506,000 - $559,000
$3,538/mo
Zestimate® history
Owner options
List your home for rent
$3,538/mo
Rent Zestimate®
Find your next renter with Zillow Rental Manager. Plus, with online applications, you can quickly screen prospective tenants – for free.
$3,538/mo
Rent Zestimate®
Refinance and save
$3,085/mo
Est. payment
Refinancing to a lower rate could help reduce your monthly payments and save thousands over the life of the loan.
$3,085/mo
Est. payment
Explore your selling options
Work with a Zillow partner agent
Leverage their expertise and Zillow's premium Showcase listings to get your home seen by more buyers.
Get startedList with your own agent
Get your home in front of millions of buyers by listing it on Zillow.
Learn how to do itSell it yourself
Take full control of how buyers see your home on Zillow by listing For Sale by Owner (FSBO).
List your homeWhat's special
Natural fireplaceHarvest moon festivalUpdated kitchenLaundry roomFenced yardHardwood floorsIce skating rink
Zillow last checked:
Listing updated:
Listed by:
Janet A Thomson 248-202-1399,
Hartford Real Estate of Michigan
Bought with:
Shondell Patterson, 6501313842
The Agency Hall & Hunter
Source: Realcomp II,MLS#: 20230066802
Facts & features
Interior
Bedrooms & bathrooms
- Bedrooms: 5
- Bathrooms: 4
- Full bathrooms: 3
- 1/2 bathrooms: 1
Primary bedroom
- Level: Second
- Dimensions: 13 x 20
Bedroom
- Level: Second
- Dimensions: 12 x 16
Bedroom
- Level: Second
- Dimensions: 12 x 14
Bedroom
- Level: Second
- Dimensions: 13 x 13
Bedroom
- Level: Second
- Dimensions: 11 x 13
Primary bathroom
- Level: Second
Other
- Level: Second
Other
- Level: Basement
Other
- Level: Entry
Dining room
- Level: Entry
- Dimensions: 10 x 23
Family room
- Level: Entry
- Dimensions: 13 x 20
Game room
- Level: Basement
- Dimensions: 25 x 23
Kitchen
- Level: Entry
- Dimensions: 10 x 12
Laundry
- Level: Basement
Living room
- Level: Entry
- Dimensions: 13 x 23
Heating
- Forced Air, Natural Gas
Cooling
- Ceiling Fans, Central Air
Appliances
- Included: Dishwasher, Disposal, Dryer, Free Standing Gas Oven, Free Standing Refrigerator, Humidifier, Microwave, Stainless Steel Appliances, Washer
- Laundry: Gas Dryer Hookup, Laundry Room, Washer Hookup
Features
- High Speed Internet, Jetted Tub, Programmable Thermostat
- Basement: Finished
- Has fireplace: Yes
- Fireplace features: Living Room, Wood Burning
Interior area
- Total interior livable area: 3,346 sqft
- Finished area above ground: 2,546
- Finished area below ground: 800
Property
Parking
- Total spaces: 2
- Parking features: Two Car Garage, Attached, Direct Access, Driveway, Electricityin Garage, Garage Faces Front, Garage Door Opener
- Garage spaces: 2
Features
- Levels: Two
- Stories: 2
- Entry location: GroundLevelwSteps
- Patio & porch: Patio, Porch
- Exterior features: Chimney Caps, Lighting
- Pool features: None
- Fencing: Back Yard,Fenced
Lot
- Size: 10,454 Square Feet
- Dimensions: 86.00 x 122.00
Details
- Parcel number: 2328255013
- Special conditions: Short Sale No,Standard
Construction
Type & style
- Home type: SingleFamily
- Architectural style: Colonial
- Property subtype: Single Family Residence
Materials
- Brick, Vinyl Siding
- Foundation: Basement, Poured
- Roof: Composition
Condition
- New construction: No
- Year built: 1960
- Major remodel year: 2001
Utilities & green energy
- Electric: Service 100 Amp, Circuit Breakers
- Sewer: Public Sewer
- Water: Public
- Utilities for property: Above Ground Utilities
Community & HOA
Community
- Features: Sidewalks
- Subdivision: ALTA LOMA PARK SUB NO 4
HOA
- Has HOA: No
Location
- Region: Farmington
Financial & listing details
- Price per square foot: $139/sqft
- Tax assessed value: $126,580
- Annual tax amount: $6,015
- Date on market: 8/10/2023
- Cumulative days on market: 31 days
- Listing agreement: Exclusive Right To Sell
- Listing terms: Cash,Conventional
Price history
| Date | Event | Price |
|---|---|---|
| 9/26/2023 | Sold | $465,000-3.1%$139/sqft |
Source:  Realcomp II #20230066802 Report a problem Realcomp II #20230066802 Report a problem | ||
| 9/10/2023 | Pending sale | $480,000$143/sqft |
Source: Realcomp II #20230066802 Report a problem | ||
| 8/10/2023 | Listed for sale | $480,000+123.3%$143/sqft |
Source: Realcomp II #20230066802 Report a problem | ||
| 4/22/2014 | Sold | $215,000-4.3%$64/sqft |
Source: Public Record Report a problem | ||
| 3/12/2014 | Price change | $224,700-16.7%$67/sqft |
Source: Brooks Real Estate Group #213112335 Report a problem | ||
| 3/8/2014 | Price change | $269,700+13%$81/sqft |
Source: Brooks Real Estate Group #213112335 Report a problem | ||
| 1/31/2014 | Price change | $238,700-4.4%$71/sqft |
Source: BROOKS REAL ESTATE GROUP #213112335 Report a problem | ||
| 1/8/2014 | Price change | $249,700-3.9%$75/sqft |
Source: BROOKS REAL ESTATE GROUP #213112335 Report a problem | ||
| 12/5/2013 | Price change | $259,700-3.7%$78/sqft |
Source: BROOKS REAL ESTATE GROUP #213112335 Report a problem | ||
| 11/2/2013 | Listed for sale | $269,700+19.9%$81/sqft |
Source: BROOKS REAL ESTATE GROUP #213112335 Report a problem | ||
| 5/7/2013 | Listing removed | $225,000$67/sqft |
Source: Plymouth Canton Realty Inc #212126960 Report a problem | ||
| 1/31/2013 | Price change | $225,000+7.2%$67/sqft |
Source: Plymouth Canton Realty Inc #212126960 Report a problem | ||
| 1/8/2013 | Pending sale | $209,900$63/sqft |
Source: Plymouth Canton Realty Inc #212126960 Report a problem | ||
| 12/28/2012 | Price change | $209,900-2.4%$63/sqft |
Source: Plymouth Canton Realty Inc #212126960 Report a problem | ||
| 12/18/2012 | Listed for sale | $215,000$64/sqft |
Source: Plymouth Canton Realty Inc #212126960 Report a problem | ||
| 11/13/2012 | Pending sale | $215,000$64/sqft |
Source: Plymouth Canton Realty Inc #212126960 Report a problem | ||
| 10/30/2012 | Price change | $215,000-4.4%$64/sqft |
Source: Plymouth Canton Realty Inc #212126960 Report a problem | ||
| 10/19/2012 | Price change | $225,000-6.2%$67/sqft |
Source: Plymouth Canton Realty Inc #212126960 Report a problem | ||
| 9/12/2012 | Price change | $239,900-4%$72/sqft |
Source: Plymouth Canton Realty Inc #212126960 Report a problem | ||
| 6/20/2012 | Listed for sale | $250,000-3.8%$75/sqft |
Source: Plymouth Canton Realty Inc #212126960 Report a problem | ||
| 7/3/2011 | Listing removed | $259,900$78/sqft |
Source: Hartford #211025888 Report a problem | ||
| 9/25/2010 | Listed for sale | $259,900$78/sqft |
Source: CENTURY 21 Hartford #211025888 Report a problem | ||
Public tax history
| Year | Property taxes | Tax assessment |
|---|---|---|
| 2025 | $10,127 +60.9% | $227,520 +4.4% |
| 2024 | $6,293 +4.6% | $217,880 +22.6% |
| 2023 | $6,016 +1.6% | $177,720 +6.9% |
| 2022 | $5,922 -0.9% | $166,180 +6.4% |
| 2021 | $5,974 | $156,190 +2.1% |
| 2020 | -- | $153,010 +4.4% |
| 2019 | $11,835 +119.7% | $146,520 +14.1% |
| 2018 | $5,386 +0.2% | $128,360 |
| 2017 | $5,376 | $128,360 +7.4% |
| 2016 | $5,376 | $119,570 +6.7% |
| 2015 | -- | $112,110 +4.2% |
| 2014 | -- | $107,630 +7% |
| 2011 | -- | $100,580 -13% |
| 2010 | $5,435 -1.6% | $115,570 -5.8% |
| 2009 | $5,521 +41.7% | $122,630 -50.9% |
| 2005 | $3,897 | $249,730 +89.2% |
| 2003 | -- | $131,970 +4.7% |
| 2002 | -- | $126,040 +55.8% |
| 2001 | $3,692 -5.6% | $80,890 +3.2% |
| 2000 | $3,909 | $78,390 |
Find assessor info on the county website
Neighborhood: 48335
Nearby homes
- $495,0004 bd3 ba2k sqft34180 Schulte Dr, Farmington, MI 48335Sold

- $445,8004 bd3 ba2.2k sqft34199 State St, Farmington, MI 48335Off Market
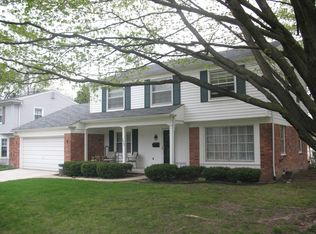
- $512,6004 bd3 ba2.3k sqft34185 State St, Farmington, MI 48335Off Market
- $430,3004 bd3 ba2.5k sqft34164 Schulte Dr, Farmington, MI 48335Off Market
- $431,8004 bd2 ba2.2k sqft34195 Schulte Dr, Farmington, MI 48335Off Market
- $426,2005 bd2 ba2.1k sqft34169 State St, Farmington, MI 48335Off Market
- $336,6003 bd2 ba1.4k sqft34421 Arundel Dr, Farmington, MI 48335Off Market
- $425,0005 bd3 ba2.7k sqft34177 Schulte Dr, Farmington, MI 48335Sold
Nearby schools
GreatSchools rating
- 8/10Longacre Elementary SchoolGrades: K-5Distance: 0.3 mi
- 7/10Power Middle SchoolGrades: 5-8Distance: 1.1 mi
- 7/10Farmington High SchoolGrades: 9-12Distance: 1.3 mi
Get a cash offer in 3 minutes
Find out how much your home could sell for in as little as 3 minutes with a no-obligation cash offer.
Estimated market value
$532,800
Get a cash offer in 3 minutes
Find out how much your home could sell for in as little as 3 minutes with a no-obligation cash offer.
Estimated market value
$532,800
- Michigan
- Oakland County
- Farmington
- 48335
- 34196 Schulte Dr
Nearby cities
Nearby zip codes
Other Farmington Topics
