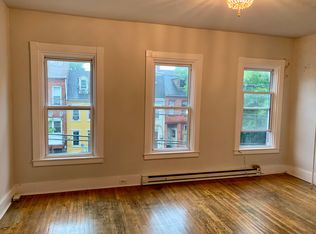
Investor Alert - Lancaster City Cash Cow! Fully rented large detached 4 unit apartment building just three blocks from the downtown Lancaster City square! Building consists of two duplexes (separate tax IDs), totaling a whopping 5,408 square feet. The two duplexes have a combined basement, currently operating as a quadruplex with 4 large apartments. One duplex consists of a 4 bedroom, 1 bath apartment and a 1 bedroom, 1 bath apartment. The other duplex is a 3 bedroom, 1 bath apartment and a 3 bedroom, 1.5 bath apartment (with potential to split one of these huge apartments in half to make a 5th unit!). The two second floor units have been recently updated throughout, potential to continue upgrading first floor units and increase cash flow! Each apartment has two private entry doors, second floor units have a walk-up entry door AND a private street-level entrance (second-floor units can also enter through rear of building off of Strawberry St.) More to love: Custom craftsman features, hardwood floors, upgraded luxury vinyl tile and luxury vinyl plank flooring, high ceilings and tons of natural light give these apartments classic charm with durability in mind. Each apartment has a landlord-owned fridge and stove. Tenants are responsible for electric, heat (electric) & gas, Landlord pays trash, water & sewer. Located in an area experiencing large-scale investment and redevelopment, this freshly painted and well-maintained investment will become a top-producer in your portfolio for years to come! New rubber roof - 342 W King St. - 2022, new mansard roof - 342 W King St. - 2022, new rubber roof - 346 W King St. - Corner Unit (blue building) - 2024. Long term tenants and stable cash flow history with professional property manager in place. Mark your calendar! - Two upcoming showing options: Wednesday, April 2nd from 4pm-6pm and Saturday, April 5th from 1pm - 3pm. Showings will be open-house style, please call to register. Separate, private showings cannot be accommodated at this time. Please plan to come to one of the above-mentioned group showing times.
Sold for $500,000
$500,000
342-346 W King St, Lancaster, PA 17603
11beds
5baths
5,408sqft
Quadruplex
Built in 1925
-- sqft lot
$533,500 Zestimate®
$92/sqft
$2,006 Estimated rent
Home value
$533,500
$496,000 - $571,000
$2,006/mo
Zestimate® history
Owner options
List your home for rent
$2,006/mo
Rent Zestimate®
Find your next renter with Zillow Rental Manager. Plus, with online applications, you can quickly screen prospective tenants – for free.
$2,006/mo
Rent Zestimate®
Refinance and save
$3,416/mo
Est. payment
Refinancing to a lower rate could help reduce your monthly payments and save thousands over the life of the loan.
$3,416/mo
Est. payment
Explore your selling options
Work with a Zillow partner agent
Leverage their expertise and Zillow's premium Showcase listings to get your home seen by more buyers.
Get startedList with your own agent
Get your home in front of millions of buyers by listing it on Zillow.
Learn how to do itSell it yourself
Take full control of how buyers see your home on Zillow by listing For Sale by Owner (FSBO).
List your homeWhat's special
Custom craftsman featuresHigh ceilingsTons of natural lightUpgraded luxury vinyl tileHardwood floors
Zillow last checked:
Listing updated:
Listed by:
ERIN STEWART 610-413-6887,
Life Changes Realty Group
Bought with:
Taing Vuthy Taing, RS354896
LPT Realty, LLC
Source: Bright MLS,MLS#: PALA2066358
Facts & features
Interior
Bedrooms & bathrooms
- Bedrooms: 11
- Bathrooms: 5
Basement
- Area: 936
Heating
- Baseboard, Electric
Cooling
- None
Appliances
- Included: Oven, Refrigerator, Water Heater, Electric Water Heater, Gas Water Heater
Features
- Additional Stairway, Bathroom - Stall Shower, Bathroom - Tub Shower, Built-in Features, Dining Area, Entry Level Bedroom, Open Floorplan, Floor Plan - Traditional, Formal/Separate Dining Room, Kitchen - Table Space, Upgraded Countertops, High Ceilings, Plaster Walls
- Flooring: Hardwood, Luxury Vinyl, Vinyl
- Doors: Six Panel
- Windows: Bay/Bow, Double Hung, Replacement, Sliding, Transom, Vinyl Clad, Wood Frames
- Basement: Partial,Exterior Entry,Interior Entry,Unfinished
- Has fireplace: No
Interior area
- Total structure area: 6,384
- Total interior livable area: 5,408 sqft
Property
Parking
- Parking features: Public, Unassigned, On Street
- Has uncovered spaces: Yes
Accessibility
- Accessibility features: None
Features
- Patio & porch: Porch, Deck
- Exterior features: Awning(s), Bump-outs, Lighting, Sidewalks, Street Lights
- Pool features: None
- Has view: Yes
- View description: City, Street
Lot
- Size: 3,049 Square Feet
- Features: Corner Lot, Downtown
Details
- Additional structures: Above Grade, Below Grade
- Parcel number: 3381214500000, 3380944800000
- Zoning: R4
- Zoning description: R4 - Residential High Density
- Special conditions: Standard
Construction
Type & style
- Home type: MultiFamily
- Architectural style: Traditional
- Property subtype: Quadruplex
Materials
- Masonry
- Foundation: Crawl Space, Permanent
- Roof: Architectural Shingle,Asphalt,Flat,Pitched,Rubber,Shingle
Condition
- Very Good
- New construction: No
- Year built: 1925
Utilities & green energy
- Electric: 100 Amp Service
- Sewer: Public Sewer
- Water: Public
- Utilities for property: Cable Available, Electricity Available, Natural Gas Available, Phone Available, Sewer Available
Community & HOA
Community
- Security: Main Entrance Lock, Smoke Detector(s)
- Subdivision: Downtown Lancaster
Location
- Region: Lancaster
- Municipality: LANCASTER CITY
Financial & listing details
- Price per square foot: $92/sqft
- Tax assessed value: $202,000
- Annual tax amount: $7,993
- Date on market: 4/2/2025
- Listing agreement: Exclusive Right To Sell
- Listing terms: Cash,Conventional,Bank Portfolio
- Inclusions: Landlord Owned Appliances
- Exclusions: Tenant Owned Appliances And Personal Property
- Ownership: Fee Simple
- Total actual rent: 48360
- Income includes: Apartment Rentals
Price history
| Date | Event | Price |
|---|---|---|
| 5/20/2025 | Sold | $500,000+0%$92/sqft |
Source:  Bright MLS #PALA2066358 Report a problem Bright MLS #PALA2066358 Report a problem | ||
| 4/10/2025 | Pending sale | $499,900$92/sqft |
Source: Bright MLS #PALA2066358 Report a problem | ||
| 4/2/2025 | Listed for sale | $499,900$92/sqft |
Source: Bright MLS #PALA2066358 Report a problem | ||
Public tax history
Tax history is unavailable.
Neighborhood: Cabbage Hill
Nearby homes
- $--3 bd1 ba-- sqft342 W King St APT 2, Lancaster, PA 17603Off Market
- $533,500-- bd-- ba2.6k sqft342 W King St, Lancaster, PA 17603Off Market
- $226,4006 bd1 ba2.3k sqft340 W King St, Lancaster, PA 17603Off Market
- $376,8005 bd2 ba2.3k sqft338 W King St, Lancaster, PA 17603Off Market

- $309,2004 bd3 ba2.5k sqft326 W King St, Lancaster, PA 17603Off Market
- $---- bd1 ba1.2k sqft336 W King St FLOOR 4, Lancaster, PA 17603Off Market
- $--3 bd1 ba2.2k sqft336 W King St SUITE 1, Lancaster, PA 17603Off Market
- $--1 bd1 ba-- sqft544-546 W King St #D8A641E98, Lancaster, PA 17603Off Market
Nearby schools
GreatSchools rating
- 5/10Fulton El SchoolGrades: PK-5Distance: 0.2 mi
- 5/10Reynolds Middle SchoolGrades: 6-8Distance: 0.5 mi
- 5/10McCaskey CampusGrades: 9-12Distance: 1.4 mi
Schools provided by the listing agent
- District: School District Of Lancaster
Source: Bright MLS. This data may not be complete. We recommend contacting the local school district to confirm school assignments for this home.
Sell for more on Zillow
Get a Zillow Showcase℠ listing at no additional cost and you could sell for .
$533,500
2% more
+$10,670
With Zillow Showcase(estimated)
$544,170
Sell for more on Zillow
Get a Zillow Showcase℠ listing at no additional cost and you could sell for .
$533,500
2% more
+$10,670
With Zillow Showcase(estimated)
$544,170
- Pennsylvania
- Lancaster County
- Lancaster
- 17603
- Cabbage Hill
- 342-346 W King St
