Skip main navigation
Sold for $426,900
  • $426,900

    342 Alyssa Landing Dr Homesite 79, Fountain Inn, SC 29644

    5beds
    3,020sqft
    Single Family Residence, Residential
    Built in ----
    6,240 Square Feet Lot
    $428,700 Zestimate®
    $141/sqft
    $2,337 Estimated rent

    Home value

    $428,700

    Estimated sales range

    Not available

    $2,337/mo

    Zestimate® history
    Loading
    Loading...

    Owner options

    List your home for rent

    $2,337/mo

    Rent Zestimate®

    Find your next renter with Zillow Rental Manager. Plus, with online applications, you can quickly screen prospective tenants – for free.

    Learn more

    $2,337/mo

    Rent Zestimate®

    Refinance and save

    $2,458/mo

    Est. payment

    Refinancing to a lower rate could help reduce your monthly payments and save thousands over the life of the loan.

    See today's rates

    $2,458/mo

    Est. payment

    Explore your selling options

    Work with a Zillow partner agent

    Leverage their expertise and Zillow's premium Showcase listings to get your home seen by more buyers.

    Get started

    List with your own agent

    Get your home in front of millions of buyers by listing it on Zillow.

    Learn how to do it

    Sell it yourself

    Take full control of how buyers see your home on Zillow by listing For Sale by Owner (FSBO).

    List your home

    What's special

    Open loftGas stoveHuge island kitchenTile backsplashBeautiful craftsman trim packageFamily room with fireplaceOpen floor plan
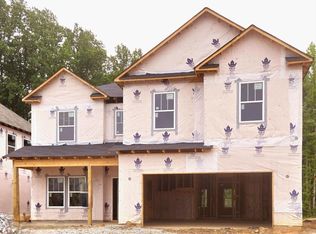
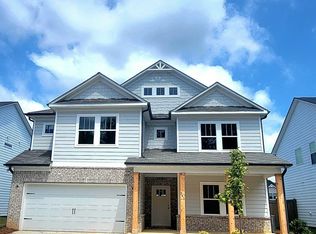
    READY NOW! One of our newest floor plans, the Seaside C! This home features 5 bedrooms ( with one bedroom on the main floor), 3 full baths ( with one full bath on the main floor ), open floor plan with huge island kitchen ( to include granite, tile backsplash, stainless appliances, gas stove, and upgraded cabinetry.) The family room with fireplace has large windows looking out to the back tree line. Breakfast area goes out to large covered patio. Beautiful glass french doors going into the formal dining rm, making it possible to use the room for a main floor office if desired. Hardwood stair treads with turn back design go to the second floor hall, with open loft, Primary suite ( with trey ceiling ), 3 additional bedrooms, and hall bath with double sinks. Primary bath has an oversized full tile shower with glass wall and corner tile seat. This bath also has tile floors, raised double vanity with granite tops, and framed mirrors. Large walk in closet. Second floor walk in laundry. This home has a beautiful craftsman trim package, LVP flooring throughout whole first floor except for bedroom, upgraded plumbing fixtures, and built in bench with cubbies in the mud hall. Energy features are a tankless hot water heater ( gas ), low E windows, LED recessed lights. Home automation with video doorbell, structured wiring box, and two Wi-Fi switches. Southgrove is less than 5 minutes to downtown Fountain Inn, with all of its quaint gift shops and restuarants. Another 10 minutes to downtown Simpsonville. Also, just a quick 5 minute drive to I-385, with access to Fairview rd, Woodruff Rd, and downtown Greenville.

    Zillow last checked:

    Listing updated:

    Listed by:

    Anita Stoddard 864-884-4663,

    TRUST/SOUTH COAST HOMES,

    Sheridan Burgos,

    TRUST/SOUTH COAST HOMES

    Bought with:

    Foronda Hall

    BHHS C Dan Joyner - Anderson

    Source: Greater Greenville AOR,MLS#: 1559831MLS Logo

    Facts & features

    Interior

    Bedrooms & bathrooms
    • Bedrooms: 5
    • Bathrooms: 3
    • Full bathrooms: 3
    • Main level bathrooms: 1
    • Main level bedrooms: 1
    Primary bedroom
    • Area: 225
    • Dimensions: 15 x 15
    Bedroom 2
    • Area: 121
    • Dimensions: 11 x 11
    Bedroom 3
    • Area: 121
    • Dimensions: 11 x 11
    Bedroom 4
    • Area: 143
    • Dimensions: 11 x 13
    Bedroom 5
    • Area: 132
    • Dimensions: 11 x 12
    Primary bathroom
    • Features: Double Sink, Full Bath, Shower Only, Walk-In Closet(s)
    • Level: Second
    Dining room
    • Area: 132
    • Dimensions: 11 x 12
    Family room
    • Area: 240
    • Dimensions: 15 x 16
    Kitchen
    • Area: 165
    • Dimensions: 11 x 15
    Heating
    • Forced Air, Natural Gas
    Cooling
    • Central Air, Electric, Multi Units
    Appliances
    • Included: Dishwasher, Disposal, Free-Standing Gas Range, Microwave, Gas Water Heater, Tankless Water Heater
    • Laundry: 2nd Floor, Walk-in, Electric Dryer Hookup, Washer Hookup, Laundry Room
    Features
    • High Ceilings, Ceiling Smooth, Tray Ceiling(s), Granite Counters, Open Floorplan, Walk-In Closet(s), Pantry
    • Flooring: Carpet, Ceramic Tile, Luxury Vinyl
    • Windows: Tilt Out Windows
    • Basement: None
    • Number of fireplaces: 1
    • Fireplace features: Gas Log, Ventless
    Interior area
    • Total structure area: 3,020
    • Total interior livable area: 3,020 sqft

    Property

    Parking
    • Total spaces: 2
    • Parking features: Attached, Paved
    • Attached garage spaces: 2
    • Has uncovered spaces: Yes
    Features
    • Levels: Two
    • Stories: 2
    • Patio & porch: Patio, Front Porch, Rear Porch
    Lot
    • Size: 6,240 sqft
    • Dimensions: 52 x 120 x 52 x 120
    • Features: 1/2 Acre or Less
    Details
    • Parcel number: 9040201089

    Construction

    Type & style
    • Home type: SingleFamily
    • Architectural style: Traditional
    • Property subtype: Single Family Residence, Residential
    Materials
    • Hardboard Siding, Stone
    • Foundation: Slab
    • Roof: Composition
    Condition
    • Under Construction
    • New construction: Yes
    Details
    • Builder model: Seaside C

    Utilities & green energy

    • Sewer: Public Sewer
    • Water: Public
    • Utilities for property: Cable Available, Underground Utilities

    Community & neighborhood

    Community
    • Community features: Street Lights, Playground, Sidewalks
    Location
    • Region: Fountain Inn
    • Subdivision: Southgrove

    Price history

    DateEventPrice
    4/15/2026Sold$426,900-0.7%$141/sqft
    Source: Greater Greenville AOR #1559831 Report a problem
    3/10/2026Contingent$429,900$142/sqft
    Source: Greater Greenville AOR #1559831 Report a problem
    1/29/2026Price change$429,900-1.1%$142/sqft
    Source: Greater Greenville AOR #1559831 Report a problem
    1/13/2026Price change$434,9000%$144/sqft
    Source: Greater Greenville AOR #1559831 Report a problem
    7/29/2025Price change$435,000-1.1%$144/sqft
    Source: Greater Greenville AOR #1559831 Report a problem
    6/8/2025Listed for sale$440,000$146/sqft
    Source: Greater Greenville AOR #1559831 Report a problem

    Public tax history

    Tax history is unavailable.

    Neighborhood: 29644

    Nearby schools

    GreatSchools rating
    Schools provided by the listing agent
    • Elementary: Fountain Inn
    • Middle: Bryson
    • High: Fountain Inn High

    Source: Greater Greenville AOR. This data may not be complete. We recommend contacting the local school district to confirm school assignments for this home.

    Get a cash offer in 3 minutes
    Find out how much your home could sell for in as little as 3 minutes with a no-obligation cash offer.
    Estimated market value
    $428,700
    Get a cash offer in 3 minutes
    Find out how much your home could sell for in as little as 3 minutes with a no-obligation cash offer.
    Estimated market value
    $428,700