Skip main navigation
Closed
  • $565,000

    342 Amble Side, McDonough, GA 30252

    6beds
    3,815sqft
    Single Family Residence
    Built in 2016
    0.52 Acres Lot
    $557,200 Zestimate®
    $148/sqft
    $4,357 Estimated rent

    Home value

    $557,200

    $529,000 - $585,000

    $4,357/mo

    Zestimate® history
    Loading
    Loading...

    Owner options

    List your home for rent

    $4,357/mo

    Rent Zestimate®

    Find your next renter with Zillow Rental Manager. Plus, with online applications, you can quickly screen prospective tenants – for free.

    Learn more

    $4,357/mo

    Rent Zestimate®

    Refinance and save

    $4,376/mo

    Est. payment

    Refinancing to a lower rate could help reduce your monthly payments and save thousands over the life of the loan.

    See today's rates

    $4,376/mo

    Est. payment

    Explore your selling options

    Work with a Zillow partner agent

    Leverage their expertise and Zillow's premium Showcase listings to get your home seen by more buyers.

    Get started

    List with your own agent

    Get your home in front of millions of buyers by listing it on Zillow.

    Learn how to do it

    Sell it yourself

    Take full control of how buyers see your home on Zillow by listing For Sale by Owner (FSBO).

    List your home

    What's special

    Brick homeImmaculate landscapeExtra large kitchenRecessed lightingTanning ledgeHuge islandBar top
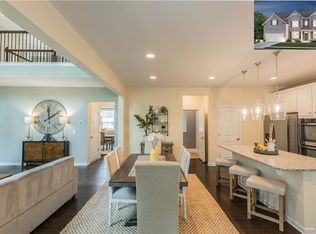
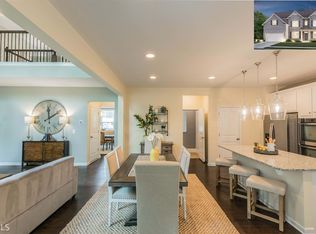
    If you are looking for a move in ready 6 bedroom, 4-sided brick home with curb appeal, this is it! This beautiful home sits on a cul-de-sac lot with an unbuildable lot on one side and the rear of a church on the other. Recessed lighting added throughout the down stairs and master bedroom. Walking into the home you come into the long foyer that is flanked by an office, bedroom, and formal dining room. The extra large kitchen has many upgrades including a huge island, granite counters, gas cooktop and a large walk in pantry. The main level features one bedroom and one full bathroom. Five additional bedrooms are located upstairs, including the master suite with sitting area. All upstairs bedrooms feature large walk-in closets. Now for the crown jewel, the multi-level backyard! A covered patio that overlooks an in-ground saltwater pool with jacuzzi, flag stone copping and a tanning ledge. The pool and jacuzzi are controlled via a mobile app or at the pool equipment site. A few steps below the pool level features a seating area and fire pit that has removable brick to add versatility to the space. The backyard is completely surrounded by an immaculate landscape featuring zoysia grass, a wood fence and upgraded Kool Deck concrete. A pergola with bar top and sitting area in front of the 50" TV. Home close to the city square, restaurants, shopping and schools.

    Zillow last checked:

    Listing updated:

    Listed by:

    Mark Barr 7708468130,

    Blue Sky Realty of GA LLC

    Bought with:

    Christina Fraley, 434897

    Keller Williams Realty Atl. Partners

    Source: GAMLS,MLS#: 10253742MLS Logo

    Facts & features

    Interior

    Bedrooms & bathrooms
    • Bedrooms: 6
    • Bathrooms: 4
    • Full bathrooms: 4
    • Main level bathrooms: 1
    • Main level bedrooms: 1
    Dining room
    • Features: Separate Room
    Kitchen
    • Features: Breakfast Area, Breakfast Bar, Country Kitchen, Kitchen Island, Pantry, Solid Surface Counters, Walk-in Pantry
    Heating
    • Forced Air, Natural Gas, Zoned
    Cooling
    • Ceiling Fan(s), Central Air, Dual, Zoned
    Appliances
    • Included: Convection Oven, Cooktop, Dishwasher, Disposal, Ice Maker, Microwave
    • Laundry: Upper Level
    Features
    • Double Vanity, High Ceilings, In-Law Floorplan, Soaking Tub
    • Flooring: Carpet, Laminate, Tile
    • Windows: Bay Window(s), Double Pane Windows
    • Basement: None
    • Attic: Expandable,Pull Down Stairs
    • Number of fireplaces: 1
    • Fireplace features: Factory Built, Family Room, Gas Log, Living Room
    • Common walls with other units/homes: No One Above
    Interior area
    • Total structure area: 3,815
    • Total interior livable area: 3,815 sqft
    • Finished area above ground: 3,814
    • Finished area below ground: 1

    Property

    Parking
    • Total spaces: 4
    • Parking features: Attached, Garage, Garage Door Opener, Kitchen Level
    • Has attached garage: Yes
    Accessibility
    • Accessibility features: Other
    Features
    • Levels: Two
    • Stories: 2
    • Patio & porch: Deck
    • Exterior features: Gas Grill, Veranda, Water Feature
    • Fencing: Back Yard,Privacy
    Lot
    • Size: 0.52 Acres
    • Features: Cul-De-Sac, Open Lot, Private
    • Residential vegetation: Grassed
    Details
    • Additional structures: Outbuilding
    • Parcel number: 123H01118000
    • Special conditions: Estate Owned

    Construction

    Type & style
    • Home type: SingleFamily
    • Architectural style: Brick 4 Side
    • Property subtype: Single Family Residence
    Materials
    • Brick
    • Foundation: Slab
    • Roof: Composition
    Condition
    • Resale
    • New construction: No
    • Year built: 2016

    Utilities & green energy

    • Electric: 220 Volts
    • Sewer: Public Sewer
    • Water: Public
    • Utilities for property: Cable Available, Electricity Available, High Speed Internet, Natural Gas Available, Phone Available, Sewer Available, Sewer Connected, Underground Utilities, Water Available

    Community & neighborhood

    Security
    • Security features: Security System, Smoke Detector(s)
    Community
    • Community features: Clubhouse, Lake, Playground, Pool, Sidewalks, Street Lights
    Location
    • Region: Mcdonough
    • Subdivision: Windsor Estates

    HOA & financial

    HOA
    • Has HOA: Yes
    • HOA fee: $894 annually
    • Services included: Swimming

    Other

    Other facts
    • Listing agreement: Exclusive Right To Sell
    • Listing terms: Cash,Conventional,FHA,VA Loan

    Price history

    DateEventPrice
    3/25/2024Sold$565,000$148/sqft
    Source: GAMLS #10253742 Report a problem
    2/16/2024Pending sale$565,000$148/sqft
    Source: GAMLS #10253742 Report a problem
    2/15/2024Listed for sale$565,000+86.5%$148/sqft
    Source: GAMLS #10253742 Report a problem
    4/30/2018Sold$303,000+4.5%$79/sqft
    Source: Public Record Report a problem
    3/19/2018Pending sale$289,900$76/sqft
    Source: Briko LLC #8321450 Report a problem
    3/8/2018Price change$289,900-3.3%$76/sqft
    Source: Briko LLC #8321450 Report a problem
    2/6/2018Listed for sale$299,900+15.3%$79/sqft
    Source: Briko LLC #8321450 Report a problem
    1/2/2018Sold$260,000-8.2%$68/sqft
    Source: Public Record Report a problem
    6/30/2016Sold$283,185$74/sqft
    Source: Public Record Report a problem

    Public tax history

    YearProperty taxesTax assessment
    2025$2,811 +6%$229,720 +7.6%
    2024$2,653 +26.1%$213,440 +5.6%
    2023$2,104 -6.3%$202,080 +16.1%
    2022$2,246 +45.8%$174,080 +19.9%
    2021$1,540 -69.5%$145,240 +11.9%
    2020$5,052 +4.1%$129,840 +7.1%
    2019$4,853 -0.8%$121,200 -0.9%
    2018$4,891 +6.7%$122,240 +737.3%
    2016$4,585 +676.3%$14,600 +82.5%
    2015$591 +56.9%$8,000 +185.7%
    2014$376 $2,800
    2013-- --
    2012-- --
    2011-- --
    2010-- --
    2009-- --

    Find assessor info on the county website

    Neighborhood: 30252

    Nearby schools

    GreatSchools rating
    Schools provided by the listing agent
    • Elementary: Tussahaw

    Source: GAMLS. This data may not be complete. We recommend contacting the local school district to confirm school assignments for this home.

    Get a cash offer in 3 minutes
    Find out how much your home could sell for in as little as 3 minutes with a no-obligation cash offer.
    Estimated market value
    $557,200
    Get a cash offer in 3 minutes
    Find out how much your home could sell for in as little as 3 minutes with a no-obligation cash offer.
    Estimated market value
    $557,200