Welcome to your dream home in the heart of Millbrook, perfectly perched on a picturesque hilltop! This stunning residence invites you in with a charming front porch, setting the tone for warmth and hospitality. Step inside to discover an open-concept kitchen and family room. The kitchen boasts elegant granite countertops, stainless steel appliances, a work island, a regular pantry, and a butler's pantry for all your entertaining needs. The family room, flooded with natural light, features custom built-ins and a cozy gas-log fireplace. Retreat to the luxurious master suite, a true oasis with not one but two walk-in closets, a rejuvenating jetted garden tub, a separate shower, and a double vanity - your personal sanctuary! An additional guest bedroom on the main floor is perfect for a mother-in-law suite, a nursery, or a home office, with the guest bathroom just steps away for effortless convenience. The upstairs landing is a delightful surprise, equipped with a built-in desk area, perfect for homeschooling, arts and crafts, or work-from-home arrangements. The two spacious bedrooms upstairs each have walk-in closets. A well-appointed bathroom is located between the bedrooms. The practical layout continues with a two-car garage featuring epoxy-sealed floors, complemented by a generous storage room, and conveniently located off the laundry area. Step outside to your private deck, adorned with curtains for added privacy, where you can relish tranquil views of the backyard. With a one-year-old roof and a Rain Bird irrigation system, maintenance is a breeze, allowing you more time to enjoy the beauty of your home. Schedule your private tour today and make this captivating Millbrook gem your own!
For sale
Price cut: $10K (8/24)
$339,900
342 Ashton Park, Millbrook, AL 36054
4beds
2,696sqft
Single Family Residence
Built in 2005
9,147 Square Feet Lot
$-- Zestimate®
$126/sqft
$-- HOA
What's special
Two spacious bedrooms upstairsWork islandCustom built-insCozy gas-log fireplaceCharming front porchJetted garden tubTwo walk-in closets
- 115 days
- 615
- 41
Zillow last checked:
Listing updated:
Listed by:
Stephanie M. Cantrell 334-244-2400,
RE/MAX Tri-Star
Source: MAAR,MLS#: 586337 Originating MLS: Montgomery Area Association Of Realtors
Originating MLS: Montgomery Area Association Of RealtorsFacts & features
Interior
Bedrooms & bathrooms
- Bedrooms: 4
- Bathrooms: 3
- Full bathrooms: 3
Primary bedroom
- Level: First
Bedroom
- Level: First
Bedroom
- Level: Second
Bedroom
- Level: Second
Bathroom
- Level: First
Bathroom
- Level: First
Bathroom
- Level: Second
Dining room
- Level: First
Foyer
- Level: First
Great room
- Level: First
Other
- Level: Second
Kitchen
- Level: First
Utility room
- Level: First
Heating
- Heat Pump, Multiple Heating Units
Cooling
- Ceiling Fan(s), Heat Pump, Multi Units
Appliances
- Included: Dishwasher, Electric Range, Electric Water Heater, Microwave Hood Fan, Microwave, Plumbed For Ice Maker, Smooth Cooktop, Self Cleaning Oven
- Laundry: Washer Hookup, Dryer Hookup
Features
- Attic, Tray Ceiling(s), Double Vanity, Garden Tub/Roman Tub, High Ceilings, Jetted Tub, Storage, Separate Shower, Walk-In Closet(s), Window Treatments, Kitchen Island
- Flooring: Carpet, Tile, Wood
- Windows: Blinds, Double Pane Windows, Window Treatments
- Number of fireplaces: 1
- Fireplace features: One, Gas Starter
Interior area
- Total interior livable area: 2,696 sqft
Property
Parking
- Total spaces: 2
- Parking features: Attached, Driveway, Garage, Garage Door Opener
- Attached garage spaces: 2
Features
- Levels: Two
- Stories: 2
- Patio & porch: Covered, Deck, Porch
- Exterior features: Deck, Porch
- Pool features: None
Lot
- Size: 9,147 Square Feet
- Dimensions: 70 x 130 x 70 x 130
- Features: City Lot, Mature Trees, Subdivision
Details
- Parcel number: 15092900010010230
Construction
Type & style
- Home type: SingleFamily
- Architectural style: Two Story
- Property subtype: Single Family Residence
Materials
- Brick, Vinyl Siding
- Foundation: Slab
- Roof: Ridge Vents
Condition
- New construction: No
- Year built: 2005
Utilities & green energy
- Sewer: Public Sewer
- Water: Public
- Utilities for property: Cable Available, Electricity Available, High Speed Internet Available
Green energy
- Energy efficient items: Windows
Community & HOA
Community
- Security: Security System, Fire Alarm
- Subdivision: Ashton Park
HOA
- Has HOA: No
Location
- Region: Millbrook
Financial & listing details
- Price per square foot: $126/sqft
- Date on market: 5/7/2026
- Cumulative days on market: 116 days
- Listing terms: Cash,Conventional,USDA Loan,VA Loan
- Road surface type: Paved
Estimated market value
Not available
Estimated sales range
Not available
Not available
Price history
| Date | Event | Price |
|---|---|---|
| 8/24/2026 | Price change | $339,900-2.9%$126/sqft |
Source:  MAAR #586337 Report a problem MAAR #586337 Report a problem | ||
| 7/9/2026 | Price change | $349,900-2.8%$130/sqft |
Source: MAAR #586337 Report a problem | ||
| 5/7/2026 | Listed for sale | $359,900$133/sqft |
Source: MAAR #586337 Report a problem | ||
| 4/1/2026 | Listing removed | $359,900$133/sqft |
Source: MAAR #570736 Report a problem | ||
| 7/23/2025 | Listed for sale | $359,900$133/sqft |
Source: MAAR #570736 Report a problem | ||
| 7/14/2025 | Contingent | $359,900$133/sqft |
Source: MAAR #570736 Report a problem | ||
| 5/16/2025 | Price change | $359,900-5.3%$133/sqft |
Source: MAAR #570736 Report a problem | ||
| 2/25/2025 | Listed for sale | $379,900$141/sqft |
Source: MAAR #570736 Report a problem | ||
Public tax history
Tax history is unavailable.
Monthly payment
Est. payment
Payment breakdown
Explore the cost of this home by adjusting the details. Changes won't be saved.Climate risks
Neighborhood: 36054
Nearby schools
Schools provided by the listing agent
- Elementary: Coosada Elementary School
- Middle: Millbrook Middle School,
- High: Stanhope Elmore High School
Source: MAAR. This data may not be complete. We recommend contacting the local school district to confirm school assignments for this home.

Similar homes
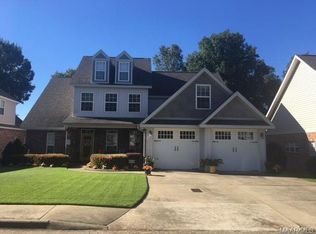
- $335,0004 bd2 ba1.9k sqft75 Ashton Park Dr, Millbrook, AL 36054For Sale
 MLS ID #587760, Tomeeka Martin, EXIT Garth Realty. MAAR
 - $425,0004 bd3 ba2.5k sqft80 Gunnells Rd, Deatsville, AL 36022For Sale
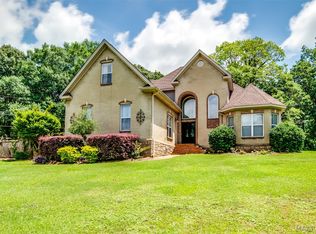 MLS ID #587542, Char Walker, Norluxe Realty Montgomery. MAAR
 - $337,5004 bd3 ba2.6k sqft142 Will Rdg, Wetumpka, AL 36093For Sale
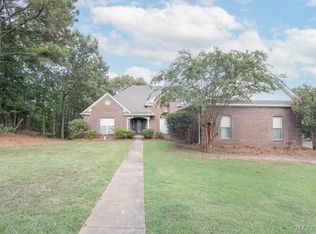 MLS ID #589731, Elizabeth T. Cook, ARC Realty. MAAR
 - $470,0004 bd3 ba2.9k sqft284 Abby Ln, Millbrook, AL 36054For Sale
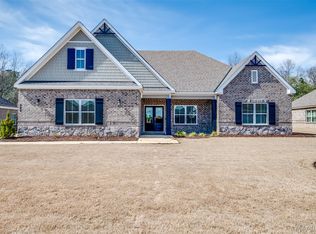 MLS ID #589548, Char Walker, Norluxe Realty Montgomery. MAAR
