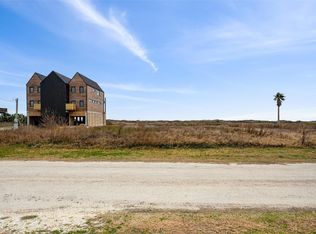
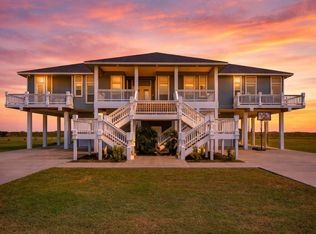
Welcome to the Coppertone Beach House, an architectural marvel on the Texas Gulf Coast. This isn't just a home; it's a legacy. Spanning over 4,600 square feet, this stunning residence features 6 bedrooms, each with its own en-suite bathroom.
Crafted from rare Suwannee River Cypress, the home's design seamlessly marries postmodern minimalism with coastal fortitude. Soaring vaulted ceilings and sleek lines draw your eye to the expansive glass walls that frame breathtaking, panoramic Gulf views from every room.
Perched directly on the beachfront, you'll have uninterrupted vistas of spectacular sunrises and ships sailing on the horizon. With its expansive layout, this home is an entertainer's dream, perfect for family gatherings or as a high-end, income-producing rental. The architecture here is the art—bold, beautiful, and utterly unique. This is more than a home; it's a sculptural sanctuary where coastal living is completely reimagined.
Don't just own a home; own a masterpiece.
Pending
$1,899,000
342 Atkinson St, Crystal Beach, TX 77650
6beds
4,607sqft
Single Family Residence
Built in 2025
0.37 Acres Lot
$1,802,400 Zestimate®
$412/sqft
$-- HOA
What's special
Expansive glass wallsExpansive layoutSoaring vaulted ceilings
- 56 days
- 108
- 5
Zillow last checked:
Listing updated:
Listed by:
Mark DeSantis TREC #0717658 409-292-6125,
eXp Realty LLC,
Elizabeth Boles Terminella TREC #0476314 214-801-9801,
eXp Realty LLC
Source: HAR,MLS#: 88864997
Facts & features
Interior
Bedrooms & bathrooms
- Bedrooms: 6
- Bathrooms: 7
- Full bathrooms: 6
- 1/2 bathrooms: 1
Primary bedroom
- Level: First
- Area: 177.63
- Dimensions: 12'3 x 14'6
Primary bedroom
- Level: First
- Area: 174.56
- Dimensions: 12'3 x 14'3
Bedroom
- Level: Second
- Area: 158.47
- Dimensions: 11'8 x 13'7
Bedroom
- Level: Second
- Area: 205.42
- Dimensions: 14'6 x 14'2
Bedroom
- Level: Second
- Dimensions: 14'1 13'8
Bedroom
- Level: Second
- Area: 185.6
- Dimensions: 13'5 x 13'10
Dining room
- Level: Second
- Area: 600
- Dimensions: 36' x 16'8
Other
- Level: Second
- Area: 750
- Dimensions: 15' x 50'
Other
- Level: First
- Area: 750
- Dimensions: 15' x 50'
Game room
- Level: First
- Area: 680.42
- Dimensions: 19'2 x 35'6
Kitchen
- Level: Second
- Dimensions: 15'6 19'
Living room
- Level: Second
- Area: 325.21
- Dimensions: 18'7 x 17'6
Heating
- Electric
Cooling
- Electric
Appliances
- Included: Disposal, Dryer, Washer, Double Oven, Microwave, Electric Cooktop, Dishwasher
- Laundry: Electric Dryer Hookup
Features
- 2 Staircases, Elevator, High Ceilings, Wired for Sound
- Flooring: Laminate
- Windows: Window Coverings
- Number of fireplaces: 1
- Fireplace features: Electric
Interior area
- Total structure area: 4,607
- Total interior livable area: 4,607 sqft
Video & virtual tour
Property
Parking
- Total spaces: 2
- Parking features: Attached
- Attached garage spaces: 2
Features
- Stories: 2
- Patio & porch: Covered, Patio/Deck
- Has spa: Yes
- Spa features: Spa/Hot Tub
- Has view: Yes
- View description: Beach, Water
- Has water view: Yes
- Water view: Water
- Waterfront features: Beach Front
Lot
- Size: 0.37 Acres
- Dimensions: 80 x 200
- Features: Cleared, Waterfront, 1/4 Up to 1/2 Acre
Details
- Parcel number: 287500000015000
Construction
Type & style
- Home type: SingleFamily
- Architectural style: Contemporary
- Property subtype: Single Family Residence
Materials
- Wood Siding
- Foundation: Raised
- Roof: Composition
Condition
- New construction: No
- Year built: 2025
Utilities & green energy
- Sewer: Public Sewer
- Water: Public
Community & HOA
Community
- Subdivision: Crenshaw Beach 1
Location
- Region: Crystal Beach
Financial & listing details
- Price per square foot: $412/sqft
- Tax assessed value: $1,190,050
- Annual tax amount: $2,603
- Date on market: 8/1/2026
- Listing terms: Cash,Conventional,FHA,Investor,Texas Veterans Land Board,USDA Loan,VA Loan
Estimated market value
$1,802,400
$1.71M - $1.89M
$8,624/mo
Price history
| Date | Event | Price |
|---|---|---|
| 9/5/2026 | Pending sale | $1,899,000$412/sqft |
Source:  HAR #88864997 Report a problem HAR #88864997 Report a problem | ||
| 8/28/2026 | Listed for sale | $1,899,000$412/sqft |
Source: HAR #88864997 Report a problem | ||
| 8/1/2026 | Pending sale | $1,899,000$412/sqft |
Source: HAR #88864997 Report a problem | ||
| 8/1/2026 | Listed for sale | $1,899,000-17.3%$412/sqft |
Source: HAR #88864997 Report a problem | ||
| 1/26/2026 | Listing removed | $2,295,000$498/sqft |
Source: HAR #54464632 Report a problem | ||
| 8/26/2025 | Listed for sale | $2,295,000$498/sqft |
Source: HAR #54464632 Report a problem | ||
Public tax history
| Year | Property taxes | Tax assessment |
|---|---|---|
| 2025 | $16,025 +515.6% | $1,190,050 +519.8% |
| 2024 | $2,603 +7% | $192,000 +8.3% |
| 2023 | $2,432 -14.9% | $177,320 |
| 2022 | $2,857 +0.1% | $177,320 |
| 2021 | $2,855 -7.7% | $177,320 |
| 2020 | $3,093 -10.3% | $177,320 |
| 2019 | $3,450 -0.6% | $177,320 |
| 2018 | $3,470 | $177,320 |
| 2017 | $3,470 +0% | $177,320 |
| 2016 | $3,469 -1.5% | $177,320 |
| 2015 | $3,521 -1.8% | $177,320 |
| 2014 | $3,585 | $177,320 +36.1% |
| 2008 | -- | $130,320 |
| 2007 | -- | $130,320 |
| 2006 | -- | $130,320 |
| 2005 | -- | $130,320 +30.1% |
| 2004 | -- | $100,180 |
| 2003 | -- | $100,180 +16.7% |
| 2002 | -- | $85,810 |
| 2001 | -- | $85,810 |
Find assessor info on the county website
Monthly payment
Est. payment
Payment breakdown
Explore the cost of this home by adjusting the details. Changes won't be saved.Climate risks
Neighborhood: 77650
Nearby schools
Schools provided by the listing agent
- Elementary: Gisd Open Enroll
- Middle: Gisd Open Enroll
- High: Ball High School
Source: HAR. This data may not be complete. We recommend contacting the local school district to confirm school assignments for this home.
Similar homes
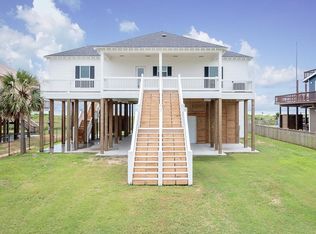
- $1,025,0004 bd5 ba2.4k sqft335 Atkinson, Crystal Beach, TX 77650New Construction
 MLS ID #270679, Leah DeVries, Countryland Properties. BBOR
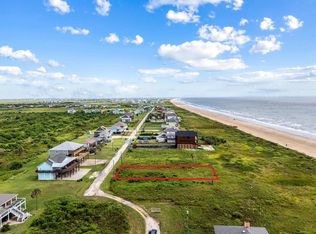
 - $1,650,0003 bd6 ba5k sqft1239 Lagoon Dr, Crystal Beach, TX 77650For Sale
 MLS ID #71232094, Crystal Shafer, RE/MAX ONE. HAR
 - $1,390,0004 bd3 ba2.7k sqft810 4th St, Port Bolivar, TX 77650For Sale
 MLS ID #38888002, Monica DeMore, BuyCrystalBeach.com. HAR
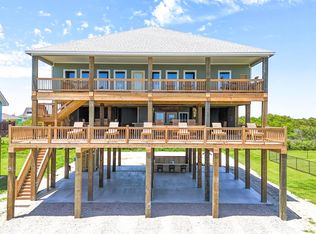
 - $1,485,0004 bd4 ba3.3k sqft672 Villa Dr, Crystal Beach, TX 77650Active
 MLS ID #7204250, Jenny Law, Kuper Sotheby's Int'l Realty. Unlock MLS
