Welcome to 342 Beach Bike Way, a truly exceptional offering in the heart of Seacrest Beach along Scenic Highway 30A. Built in 2023 and meticulously maintained as a second home, this fully furnished residence represents a rare opportunity to own one of the largest and most thoughtfully designed homes in the community. Positioned on a sprawling corner lot, this property offers a level of space, privacy, and flexibility that is seldom found in Seacrest Beach. The main home spans three stories, with a dedicated living area on each level, allowing the home to comfortably live and sleep far beyond its four-bedroom designation. Every bedroom features its own ensuite bathroom, including two true primary suites, one conveniently located on the first floor and another privately situated on the second. The first floor is designed for effortless living and entertaining, featuring expansive open-concept spaces anchored by a fireplace and framed by beamed ceilings and abundant natural light. A spacious kitchen with a large center island, gas range, walk-in pantry, and newly added coffee bar flows seamlessly into the dining and living areas. A wet bar, laundry room, and powder bath add convenience, while the first-floor primary suite offers direct porch access and a beautifully appointed ensuite with dual vanities, a walk-in closet, and a floor-to-ceiling tiled shower. Outdoor living is equally impressive, with a covered porch, gas grill, and a seamless transition to the private heated saltwater pool.
The second level offers a generous secondary living space along with the second primary suite, complete with dual porches and a luxurious ensuite featuring dual vanities and a walk-in shower with dual shower heads. This level also includes a large screened-in porch with a television and swing daybed, creating an inviting outdoor retreat. Two additional guest suites, one featuring custom-built twin-over-queen bunks, each offer their own private ensuite bathrooms, ensuring comfort and privacy for all. The third floor provides incredible flexibility, currently serving as an office and additional living area, but easily adaptable into a bunk room or entertainment space to further enhance rental potential. This level also includes a wet bar, bathroom, and private porch.
A standout feature of the property is the detached carriage house, currently a blank canvas ready to be transformed into a game room, fitness space, office or additional lounge area ideal for creating a unique entertainment zone. Additional highlights include a one-car garage equipped with an electric vehicle charging station, ample dedicated driveway space and surrounding street parking. Privacy film has been installed on all windows, allowing for abundant natural light while enhancing privacy, reducing UV exposure, and improving energy efficiency. Other notable updates include a fully rebuilt second-floor primary bathroom, screened-in porch addition, saltwater pool conversion, water purification and softening system, new gutters and upgraded indoor and outdoor furnishings. Offered fully furnished and in pristine condition, this home combines size, quality, and versatility.
Located within Seacrest Beach, owners enjoy access to a 12,000 square-foot lagoon-style pool, private beach access, and Peddlers Pavilion. The home is also just a short walk or bike ride to the shops and dining of Rosemary Beach and Alys Beach, placing the very best of 30A at your doorstep.
Sold for $2,868,000
Zillow last checked:
Listing updated:
Bought with:
Paul Skonieczny, 3349255
Mainsail Realty Company
Source: ECAOR,MLS#: 1001355
Price history
| Date | Event | Price |
|---|---|---|
| 6/25/2026 | Sold | $2,868,000-3.6%$750/sqft |
Source:  ECAOR #1001355 Report a problem ECAOR #1001355 Report a problem | ||
| 5/11/2026 | Pending sale | $2,975,000$778/sqft |
Source: ECAOR #1001355 Report a problem | ||
| 4/23/2026 | Listed for sale | $2,975,000-5.6%$778/sqft |
Source: ECAOR #1001355 Report a problem | ||
| 4/1/2026 | Listing removed | $3,150,000$823/sqft |
Source: ECAOR #996177 Report a problem | ||
| 2/25/2026 | Listed for sale | $3,150,000$823/sqft |
Source: ECAOR #996177 Report a problem | ||
| 2/15/2026 | Listing removed | $3,150,000$823/sqft |
Source: ECAOR #988787 Report a problem | ||
| 11/1/2025 | Listed for sale | $3,150,000+23.5%$823/sqft |
Source: ECAOR #988787 Report a problem | ||
| 12/17/2024 | Sold | $2,550,000-5.5%$666/sqft |
Source: ECAOR #962905 Report a problem | ||
| 11/19/2024 | Pending sale | $2,699,000$705/sqft |
Source: ECAOR #962905 Report a problem | ||
| 11/12/2024 | Listed for sale | $2,699,000-6.6%$705/sqft |
Source: ECAOR #962905 Report a problem | ||
| 10/28/2024 | Listing removed | $2,890,000$755/sqft |
Source: ECAOR #959774 Report a problem | ||
| 9/24/2024 | Listed for sale | $2,890,000$755/sqft |
Source: ECAOR #959774 Report a problem | ||
| 8/1/2024 | Listing removed | -- |
Source: ECAOR #928407 Report a problem | ||
| 7/8/2024 | Price change | $2,890,000-3.3%$755/sqft |
Source:  CPAR #744105 Report a problem CPAR #744105 Report a problem | ||
| 6/6/2024 | Price change | $2,990,000-9.3%$781/sqft |
Source: ECAOR #928407 Report a problem | ||
| 3/4/2024 | Price change | $3,295,000-5.7%$861/sqft |
Source: CPAR #744105 Report a problem | ||
| 7/19/2023 | Listed for sale | $3,495,000+975.4%$913/sqft |
Source: CPAR #744105 Report a problem | ||
| 10/7/2020 | Sold | $325,000+195.5%$85/sqft |
Source: Public Record Report a problem | ||
| 5/31/2012 | Sold | $110,000$29/sqft |
Source: Public Record Report a problem | ||
Nearby homes
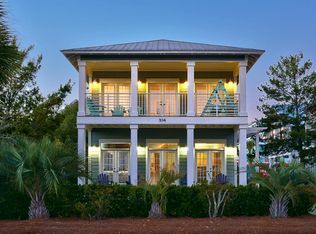
- $1,495,1004 bd3 ba2.1k sqft334 Beach Bike Way, Inlet Beach, FL 32461Off Market
- $1,257,0004 bd3 ba2.1k sqft334 Beach Bike Way, Panama City Beach, FL 32413Off Market
- $1,475,0004 bd3 ba2k sqft178 Seacrest Beach Blvd W, Inlet Beach, FL 32461For Sale
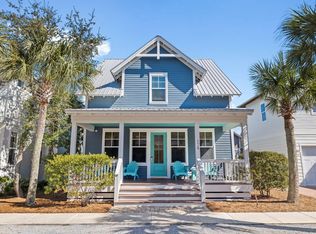
- $1,998,5005 bd6 ba2.7k sqft360 Beach Bike Way, Inlet Beach, FL 32461Off Market
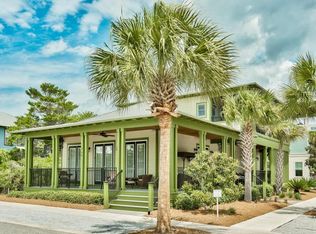
Sell for more on Zillow
Get a Zillow Showcase℠ listing at no additional cost and you could sell for .
$2,866,200
2% more
+$57,324
With Zillow Showcase(estimated)
$2,923,524
