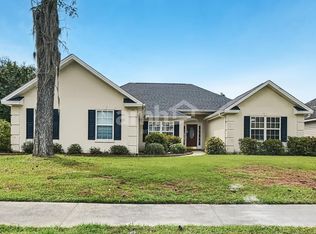
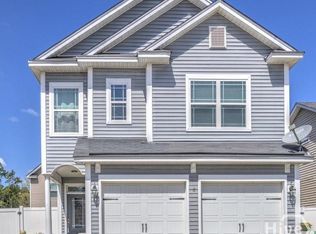
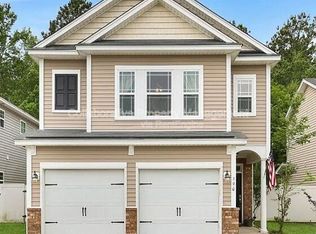
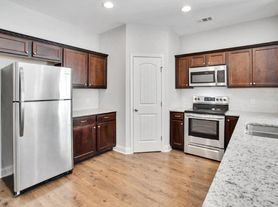
Spacious two-story rental home featuring 5 bedrooms, 3.5 bathrooms, two car garage, a large great room, and a second-floor loft, offering plenty of space for comfortable living, working, and entertaining. The thoughtfully designed floor plan includes a desirable first-floor owner's suite complete with an oversized walk-in closet, double vanities, and a 5-foot shower. Laundry room on first-floor adds to the home's functionality and ease of living. The kitchen features granite countertops, 42-inch cabinetry, a ceramic tile backsplash, stainless steel appliances, and a spacious center island overlooking the dining area, great room, and backyard patio perfect for everyday living and entertaining guests. Additional highlights include Smart Home Technology, an irrigation system servicing the front, side, and rear yards, and abundant storage throughout the home. Ideally located near shopping, dining, schools, and major commuter routes, this exceptional rental offers the perfect combination of modern amenities, spacious living areas, and convenience. Don't miss the opportunity to make this beautiful home yours schedule your private showing today! Owner requires at least 60-days to relocate.
House for rent
Accepts Zillow applications
$2,900/moFees may apply
342 Brennan Dr, Richmond Hill, GA 31324
5beds
2,732sqft
Price may not include required fees and charges. Learn more|
Singlefamily
Available now
No pets
Air conditioner, central air, electric
In unit laundry
Central, electric
What's special
Second-floor loftTwo car garageBackyard patioStainless steel appliancesSpacious center islandOversized walk-in closetCeramic tile backsplash
- 63 days |
- -- |
- -- |
Zillow last checked:
Listing updated:
Travel times
Facts & features
Interior
Bedrooms & bathrooms
- Bedrooms: 5
- Bathrooms: 4
- Full bathrooms: 3
- 1/2 bathrooms: 1
Heating
- Central, Electric
Cooling
- Air Conditioner, Central Air, Electric
Appliances
- Included: Dryer, Electric Water Heater, Washer
- Laundry: In Unit, Laundry Room
Features
- Walk In Closet
Interior area
- Total interior livable area: 2,732 sqft
Video & virtual tour
Property
Parking
- Details: Contact manager
Features
- Exterior features: Walk In Closet
- Has view: Yes
- View description: Panoramic
Details
- Parcel number: 05700107042
Construction
Type & style
- Home type: SingleFamily
- Architectural style: A-Frame
- Property subtype: SingleFamily
Condition
- Year built: 2022
Community & HOA
Location
- Region: Richmond Hill
Financial & listing details
- Lease term: Contact For Details
Nearby apartments for rent


Price history
| Date | Event | Price |
|---|---|---|
| 6/18/2026 | Listed for rent | $2,900$1/sqft |
Source: Hive MLS #SA358577 Report a problem | ||
| 6/15/2022 | Sold | $347,540-1.3%$127/sqft |
Source:  Hive MLS #SA255539 Report a problem Hive MLS #SA255539 Report a problem | ||
| 9/24/2021 | Pending sale | $352,260$129/sqft |
Source:  Hive MLS #255539 Report a problem Hive MLS #255539 Report a problem | ||
| 9/22/2021 | Listing removed | -- |
Source: Hive MLS #255539 Report a problem | ||
| 9/1/2021 | Price change | $352,260+0.9%$129/sqft |
Source: Hive MLS #255539 Report a problem | ||
| 8/24/2021 | Listed for sale | $349,260$128/sqft |
Source: Hive MLS #255539 Report a problem | ||
Neighborhood: 31324
Nearby schools
GreatSchools rating
- 9/10Frances Meeks Elementary SchoolGrades: PK-5Distance: 0.7 mi
- 7/10Richmond Hill Middle SchoolGrades: 6-8Distance: 1 mi
- 8/10Richmond Hill High SchoolGrades: 9-12Distance: 1.4 mi