342 Bridge Water Loop is a Drees Home built in November 2024. The Home is 2951 Sq. Ft. on a 70 Ft. Lot. There are 3 Bedrooms with the Primary Bedroom having a High Vaulted Ceiling. There are 3 Full Bathrooms, Media Room with a Barn Door, 4th Bedroom currently being used as a Study with French glass Doors and Large window with a view of the front yard. The Open Floor plan makes for easy entertainment, a Breakfast Bar and Formal Dining Area. Beautiful kitchen, Large walk-in Pantry and even larger Laundry room with lots of cabinets, Laundry sink and window. There are 3 large sliding Glass doors in the Living Room that open up for access to the extended covered Back Patio where you will find a large Gas Grill island for outdoor entertainment. The Primary Bathroom has a large Separate Walk-in Shower, Garden Tub and a large Primary Closet with custom made storage units. The Extended Garage has an owned Water Softener and Electric Car Charger.
Active
$750,000
342 Bridge Water Loop, Dripping Springs, TX 78620
4beds
2,951sqft
Single Family Residence
Built in 2024
8,973 Square Feet Lot
$-- Zestimate®
$254/sqft
$125/mo HOA
What's special
Extended garageExtended covered back patioFormal dining areaBeautiful kitchenBreakfast barLarge walk-in pantry
- 57 days
- 558
- 28
Zillow last checked:
Listing updated:
Listed by:
Javier Reyes (512) 346-3550,
Keller Williams Realty (512) 346-3550
Source: Unlock MLS,MLS#: 2265616
Facts & features
Interior
Bedrooms & bathrooms
- Bedrooms: 4
- Bathrooms: 3
- Full bathrooms: 3
- Main level bedrooms: 4
Primary bedroom
- Features: Beamed Ceilings, Ceiling Fan(s), Vaulted Ceiling(s)
- Level: Main
Bedroom
- Features: Ceiling Fan(s), Walk-In Closet(s)
- Level: Main
Bedroom
- Features: Ceiling Fan(s)
- Level: Main
Primary bathroom
- Features: Corian Counters, Double Vanity, Full Bath, Separate Shower, Soaking Tub, Walk-In Closet(s), Walk-in Shower
- Level: Main
Bathroom
- Features: Corian Counters, Full Bath, Soaking Tub, Walk-in Shower
- Level: Main
Bathroom
- Features: Corian Counters, Full Bath, Soaking Tub, Walk-in Shower
- Level: Main
Kitchen
- Features: Breakfast Bar, Pantry, Kitchen Island, Corian Counters, Dining Area, High Ceilings, Open to Family Room, Plumbed for Icemaker, Recessed Lighting, Storage
- Level: Main
Laundry
- Features: Laminate Counters, Electric Dryer Hookup, Sink, Recessed Lighting, Storage, Washer Hookup
- Level: Main
Living room
- Features: Ceiling Fan(s), High Ceilings, Recessed Lighting
- Level: Main
Media room
- Features: Recessed Lighting
- Level: Main
Heating
- Central, Fireplace(s), Natural Gas
Cooling
- Ceiling Fan(s), Central Air
Appliances
- Included: Built-In Oven(s), Built-In Refrigerator, Cooktop, Dishwasher, Disposal, Gas Cooktop, Microwave, Double Oven, Refrigerator, Self Cleaning Oven, Stainless Steel Appliance(s), Vented Exhaust Fan
Features
- Ceiling Fan(s), Beamed Ceilings, High Ceilings, Vaulted Ceiling(s), Double Vanity, Entrance Foyer, French Doors, Kitchen Island, No Interior Steps, Open Floorplan, Pantry, Primary Bedroom on Main, Recessed Lighting, Soaking Tub, Walk-In Closet(s)
- Flooring: Carpet, Tile, Wood
- Windows: Double Pane Windows
- Number of fireplaces: 1
Interior area
- Total interior livable area: 2,951 sqft
Video & virtual tour
Property
Parking
- Total spaces: 2
- Parking features: Attached, Electric Vehicle Charging Station(s), Garage Door Opener, Garage Faces Front, Kitchen Level
- Attached garage spaces: 2
Accessibility
- Accessibility features: None
Features
- Levels: One
- Stories: 1
- Patio & porch: Covered, Front Porch, Rear Porch
- Exterior features: Electric Car Plug-in, Gas Grill, Gutters Partial, Outdoor Grill
- Pool features: None
- Spa features: None
- Fencing: Back Yard, Gate, Wood
- View description: None
- Waterfront features: None
Lot
- Size: 8,973 Square Feet
- Dimensions: 70' x 128'
- Features: Front Yard, Landscaped, Sprinkler - Automatic, Sprinkler - Back Yard, Sprinkler - Drip Only/Bubblers, Sprinklers In Front, Sprinkler - In-ground, Trees-Small (Under 20 Ft)
Details
- Additional structures: None
- Parcel number: 111089000L039004
- Special conditions: Standard
Construction
Type & style
- Home type: SingleFamily
- Property subtype: Single Family Residence
Materials
- Foundation: Slab
- Roof: Composition, Shingle
Condition
- Resale
- New construction: No
- Year built: 2024
Utilities & green energy
- Sewer: Municipal Utility District (MUD)
- Water: Municipal Utility District (MUD)
- Utilities for property: Electricity Connected, Natural Gas Connected, Sewer Connected, Underground Utilities, Water Connected
Community & HOA
Community
- Features: Clubhouse, Cluster Mailbox, Common Grounds, Dog Park, Fishing, Park, Picnic Area, Playground, Pool, Underground Utilities
- Subdivision: Caliterra Ph Four Sec 12
HOA
- Has HOA: Yes
- Services included: Common Area Maintenance
- HOA fee: $1,500 annually
- HOA name: Caliterra HOA
Location
- Region: Dripping Springs
Financial & listing details
- Price per square foot: $254/sqft
- Tax assessed value: $706,110
- Annual tax amount: $17,902
- Date on market: 7/30/2026
- Listing terms: Cash,Conventional,FHA,VA Loan
- Electric utility on property: Yes
Estimated market value
Not available
Estimated sales range
Not available
Not available
Price history
| Date | Event | Price |
|---|---|---|
| 9/20/2026 | Listed for rent | $3,950$1/sqft |
Source: Unlock MLS #6284910 Report a problem | ||
| 7/30/2026 | Listed for sale | $750,000-6.2%$254/sqft |
Source:  Unlock MLS #2265616 Report a problem Unlock MLS #2265616 Report a problem | ||
| 11/14/2024 | Sold | -- |
Source: Agent Provided Report a problem | ||
| 5/22/2024 | Price change | $799,900-4.8%$271/sqft |
Source: Unlock MLS #4920897 Report a problem | ||
| 4/20/2024 | Price change | $839,900-1.2%$285/sqft |
Source:  Drees Homes Report a problem Drees Homes Report a problem | ||
| 12/30/2023 | Listed for sale | $849,900$288/sqft |
Source: Drees Homes Report a problem | ||
Public tax history
| Year | Property taxes | Tax assessment |
|---|---|---|
| 2025 | $16,325 +307.4% | $706,110 +334.2% |
| 2024 | $4,007 +2.2% | $162,623 +0% |
| 2023 | $3,919 | $162,620 |
Find assessor info on the county website
Monthly payment
Est. payment
Payment breakdown
Explore the cost of this home by adjusting the details. Changes won't be saved.Climate risks
Neighborhood: 78620
Nearby schools
Schools provided by the listing agent
- Elementary: Walnut Springs
- Middle: Dripping Springs Middle
- High: Dripping Springs
- District: Dripping Springs ISD
Source: Unlock MLS. This data may not be complete. We recommend contacting the local school district to confirm school assignments for this home.
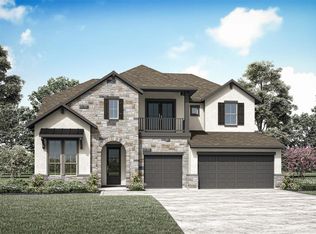
- $804,9005 bd5 ba3.6k sqft330 Bridge Water Loop, Dripping Springs, TX 78620Off Market
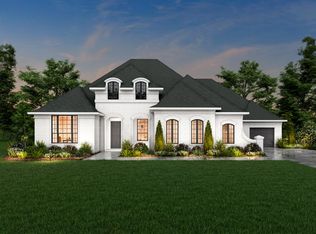
- $994,7004 bd5 ba3.5k sqft800 Premier Park Loop, Dripping Springs, TX 78620Off Market
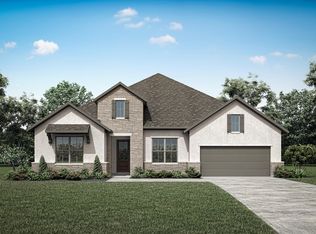
- $739,5004 bd4 ba3k sqft318 Bridge Water Loop, Dripping Springs, TX 78620Off Market
- $780,900-- bd-- ba3.3k sqft355 Bridge Water Loop, Dripping Springs, TX 78620Off Market
Similar homes
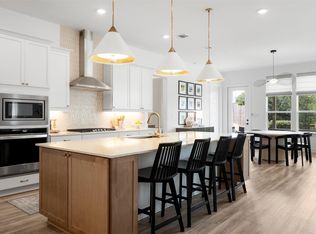
- $649,9004 bd3 ba2.6k sqft430 Barnhill Loop, Dripping Springs, TX 78620Active
 MLS ID #5708153, Jeffrey Brown, Compass RE Texas, LLC. Unlock MLS
 - $775,0004 bd4 ba2.7k sqft691 Broken Lance Dr, Dripping Springs, TX 78620Active
 MLS ID #5993550, Heather Jones, Magnolia Realty Austin Hill Co. Unlock MLS
 - $799,0004 bd4 ba2.9k sqft1135 Blue Ridge Dr, Dripping Springs, TX 78620Active
 MLS ID #3165349, Mica Gutierrez, Compass RE Texas, LLC. Unlock MLS
 - $799,9994 bd4 ba3k sqft689 Pink Granite Blvd, Dripping Springs, TX 78620Active
 MLS ID #3502887, Ashley Tullis, Keller Williams Realty. Unlock MLS
 - $565,0003 bd3 ba2.2k sqft137 Climbing Rock Loop, Dripping Springs, TX 78620ActiveMLS ID #5165789, Shailene Smith, Sweets Real Estate. Unlock MLS
- $899,0004 bd4 ba2.6k sqft238 Jenn Cv, Dripping Springs, TX 78620ActiveMLS ID #7883523, Russell Martinez, Res and Ranch LLC. Unlock MLS
- $625,0004 bd3 ba2.6k sqft1397 Pink Granite Blvd, Dripping Springs, TX 78620ActiveMLS ID #1445345, Ashley Tullis, Keller Williams Realty. Unlock MLS
- $619,9995 bd4 ba2.9k sqft520 Hazy Hills Loop, Dripping Springs, TX 78620ActiveMLS ID #9910753, Stefan Benteler, Compass RE Texas, LLC. Unlock MLS
- $599,0003 bd3 ba2.2k sqft293 Barn Hill Loop, Dripping Springs, TX 78620ActiveMLS ID #7061614, Clark Gray, Mercer Street Group, LLC. Unlock MLS
- $599,0004 bd3 ba2.6k sqft1130 Arrowhead Ranch Blvd, Dripping Springs, TX 78620ActiveMLS ID #6261740, Philip Myers, Bramlett Partners. Unlock MLS
- $1,099,9954 bd3 ba3.2k sqft1144 Bunker Ranch Blvd, Dripping Springs, TX 78620ActiveMLS ID #8484498, Matthew Ingles, Keller Williams Realty. Unlock MLS
- $590,0004 bd3 ba2.6k sqft724 Dayridge Dr, Dripping Springs, TX 78620ActiveMLS ID #8794947, JoAnne Nabors, Violet Crown Realty. Unlock MLS
- $625,0004 bd3 ba2.8k sqft237 Moonlit Stream Pass, Dripping Springs, TX 78620ActiveMLS ID #3123018, Susan Matson, Compass RE Texas, LLC.. Unlock MLS
- $719,0004 bd4 ba2.9k sqft266 Merion Dr, Austin, TX 78737ActiveMLS ID #5577115, Samantha LeBlanc, Compass RE Texas, LLC. Unlock MLS
- $1,099,0004 bd4 ba3.2k sqft324 Cortaro Dr, Dripping Springs, TX 78620ActiveMLS ID #5580271, Stewart Shank, Moreland Properties. Unlock MLS
- $824,9004 bd4 ba3.3k sqft12225 Mesa Verde Dr, Austin, TX 78737ActiveMLS ID #2661879, Wendy Papasan, Keller Williams Realty. Unlock MLS
- $800,0004 bd3 ba2.8k sqft377 Bristlecone Dr, Driftwood, TX 78619ActiveMLS ID #5694100, Karen Willard, Compass RE Texas, LLC. Unlock MLS
- $479,0004 bd3 ba2.2k sqft142 Dome Peak Ter, Dripping Springs, TX 78620ActiveMLS ID #6030901, Margo Fesas, All City Real Estate Ltd. Co. Unlock MLS
- $875,0004 bd3 ba2.8k sqft10183 Brangus Rd, Driftwood, TX 78619ActiveMLS ID #4558037, Robin Banister, Compass RE Texas, LLC. Unlock MLS
