Nicely updated 3-bedroom, 2-bath home on a 0.25-acre lot in Northglenn. This move-in-ready property features fresh interior and exterior paint, wood floors, new carpet in bedrooms, and a huge master bedroom. Both bathrooms have been newly refaced for a clean, modern feel. Enjoy abundant natural light in the beautiful sunroom, plus a 2-car garage and a functional layout with great indoor and outdoor space.
Sold for $445,000
$445,000
342 Brigitte Drive, Northglenn, CO 80260
3beds
1,770sqft
Single Family Residence
Built in 1961
10,800 Square Feet Lot
$433,300 Zestimate®
$251/sqft
$2,876 Estimated rent
Home value
$433,300
$407,000 - $464,000
$2,876/mo
Zestimate® history
Owner options
List your home for rent
$2,876/mo
Rent Zestimate®
Find your next renter with Zillow Rental Manager. Plus, with online applications, you can quickly screen prospective tenants – for free.
$2,876/mo
Rent Zestimate®
Refinance and save
$2,613/mo
Est. payment
Refinancing to a lower rate could help reduce your monthly payments and save thousands over the life of the loan.
$2,613/mo
Est. payment
Explore your selling options
Work with a Zillow partner agent
Leverage their expertise and Zillow's premium Showcase listings to get your home seen by more buyers.
Get startedList with your own agent
Get your home in front of millions of buyers by listing it on Zillow.
Learn how to do itSell it yourself
Take full control of how buyers see your home on Zillow by listing For Sale by Owner (FSBO).
List your homeWhat's special
Huge master bedroomNew carpet in bedroomsWood floors
Zillow last checked:
Listing updated:
Listed by:
Brett Werner 303-552-6098 greatrealestate.brett@gmail.com,
Keller Williams Preferred Realty,
Eric Estrada 719-722-0009,
Keller Williams Clients Choice Realty
Bought with:
The Storck Team
EXIT Realty DTC, Cherry Creek, Pikes Peak.
Source: REcolorado as distributed by MLS GRID,MLS#: 5635876
Facts & features
Interior
Bedrooms & bathrooms
- Bedrooms: 3
- Bathrooms: 2
- Full bathrooms: 1
- 3/4 bathrooms: 1
- Main level bathrooms: 2
- Main level bedrooms: 3
Bedroom
- Features: Primary Suite
- Level: Main
- Area: 330.75 Square Feet
- Dimensions: 13.5 x 24.5
Bedroom
- Features: Primary Suite
- Level: Main
- Area: 162.5 Square Feet
- Dimensions: 13 x 12.5
Bedroom
- Level: Main
- Area: 156 Square Feet
- Dimensions: 13 x 12
Bathroom
- Features: En Suite Bathroom
- Level: Main
- Area: 61.25 Square Feet
- Dimensions: 8.75 x 7
Bathroom
- Features: Primary Suite
- Level: Main
- Area: 55.25 Square Feet
- Dimensions: 6.5 x 8.5
Dining room
- Level: Main
- Area: 264 Square Feet
- Dimensions: 22 x 12
Kitchen
- Level: Main
- Area: 120.06 Square Feet
- Dimensions: 8.7 x 13.8
Living room
- Level: Main
- Area: 260 Square Feet
- Dimensions: 13 x 20
Sun room
- Level: Main
- Area: 138.75 Square Feet
- Dimensions: 7.5 x 18.5
Heating
- Forced Air
Cooling
- Has cooling: Yes
Appliances
- Included: Dishwasher, Dryer, Gas Water Heater, Microwave, Range, Refrigerator, Self Cleaning Oven, Washer
- Laundry: In Unit
Features
- Flooring: Carpet, Wood
- Basement: Crawl Space
Interior area
- Total structure area: 1,770
- Total interior livable area: 1,770 sqft
- Finished area above ground: 1,770
Property
Parking
- Total spaces: 2
- Parking features: Garage - Attached
- Attached garage spaces: 2
Features
- Levels: One
- Stories: 1
- Patio & porch: Deck, Front Porch
- Exterior features: Garden, Private Yard, Rain Gutters
Lot
- Size: 10,800 Square Feet
- Features: Landscaped
Details
- Parcel number: R0041868
- Special conditions: Standard
Construction
Type & style
- Home type: SingleFamily
- Architectural style: Traditional
- Property subtype: Single Family Residence
Materials
- Brick, Frame
- Roof: Wood
Condition
- Year built: 1961
Utilities & green energy
- Electric: 220 Volts
- Sewer: Public Sewer
- Water: Public
- Utilities for property: Cable Available, Electricity Connected, Natural Gas Connected, Phone Available
Community & HOA
Community
- Security: Carbon Monoxide Detector(s), Smoke Detector(s)
- Subdivision: Northglen B
HOA
- Has HOA: No
Location
- Region: Northglenn
Financial & listing details
- Price per square foot: $251/sqft
- Tax assessed value: $451,000
- Annual tax amount: $3,507
- Date on market: 12/5/2025
- Listing terms: 1031 Exchange,Cash,Conventional,FHA,VA Loan
- Exclusions: Personal Property
- Ownership: Individual
- Electric utility on property: Yes
- Road surface type: Paved
Price history
| Date | Event | Price |
|---|---|---|
| 1/14/2026 | Sold | $445,000+3.7%$251/sqft |
Source:  REcolorado as distributed by MLS GRID #5635876 Report a problem REcolorado as distributed by MLS GRID #5635876 Report a problem | ||
| 12/9/2025 | Pending sale | $429,000$242/sqft |
Source: REcolorado as distributed by MLS GRID #5635876 Report a problem | ||
| 12/5/2025 | Listed for sale | $429,000+7.2%$242/sqft |
Source: REcolorado as distributed by MLS GRID #5635876 Report a problem | ||
| 11/23/2022 | Sold | $400,000$226/sqft |
Source: Public Record Report a problem | ||
Public tax history
| Year | Property taxes | Tax assessment |
|---|---|---|
| 2025 | $3,507 +0.9% | $28,190 -14.8% |
| 2024 | $3,474 +47.3% | $33,080 |
| 2023 | $2,359 -3.1% | $33,080 +29.1% |
| 2022 | $2,435 | $25,630 -2.8% |
| 2021 | -- | $26,370 +7.7% |
| 2020 | $2,202 | $24,490 -0.2% |
| 2019 | $2,202 +32.4% | $24,540 +23.5% |
| 2018 | $1,662 | $19,870 |
| 2017 | $1,662 | $19,870 +20% |
| 2016 | -- | $16,560 +92.3% |
| 2015 | $1,064 | $8,610 +18.4% |
| 2014 | -- | $7,270 |
| 2013 | -- | $7,270 -53.4% |
| 2012 | -- | $15,600 |
| 2011 | -- | $15,600 -3.5% |
| 2010 | -- | $16,170 +96.7% |
| 2009 | -- | $8,220 -11.1% |
| 2008 | -- | $9,250 -46.3% |
| 2007 | -- | $17,210 +4.3% |
| 2006 | -- | $16,500 |
| 2005 | -- | $16,500 +2.7% |
| 2004 | -- | $16,060 |
| 2003 | $1,756 +1.7% | $16,060 +2.1% |
| 2002 | $1,727 +14.3% | $15,730 +20.3% |
| 2001 | $1,511 | $13,080 |
| 2000 | -- | $13,080 |
Find assessor info on the county website
Neighborhood: 80260
Nearby homes
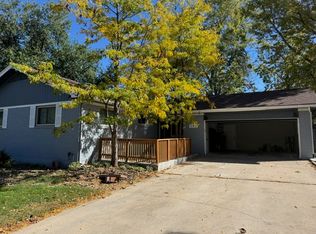
- $330,0003 bd2 ba1.2k sqft362 Brigitte Dr, Northglenn, CO 80260Sold
- $467,4004 bd2 ba1.7k sqft322 Brigitte Dr, Northglenn, CO 80260Off Market
- $515,4003 bd3 ba2.5k sqft341 Bruce Ln, Northglenn, CO 80260Off Market
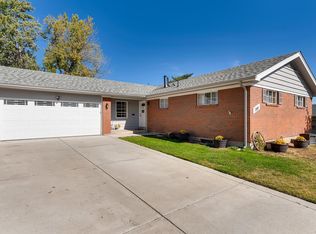
- $519,9004 bd2 ba1.7k sqft301 Bruce Ln, Northglenn, CO 80260Off Market

- $501,9004 bd3 ba1.3k sqft382 Brigitte Dr, Northglenn, CO 80260Off Market
- $485,3004 bd2 ba1.7k sqft302 Brigitte Dr, Northglenn, CO 80260Off Market
- $506,9004 bd3 ba1.4k sqft343 Brigitte Dr, Northglenn, CO 80260Off Market
- $540,4005 bd3 ba2.5k sqft363 Brigitte Dr, Northglenn, CO 80260Off Market
Nearby schools
GreatSchools rating
- 4/10North Mor Elementary SchoolGrades: PK-5Distance: 0.6 mi
- 4/10Northglenn Middle SchoolGrades: 6-8Distance: 1.5 mi
- 4/10Northglenn High SchoolGrades: 9-12Distance: 0.2 mi
Schools provided by the listing agent
- Elementary: North Mor
- Middle: Northglenn
- High: Northglenn
- District: Adams 12 5 Star Schl
Source: REcolorado as distributed by MLS GRID. This data may not be complete. We recommend contacting the local school district to confirm school assignments for this home.
Get a cash offer in 3 minutes
Find out how much your home could sell for in as little as 3 minutes with a no-obligation cash offer.
Estimated market value
$433,300
Get a cash offer in 3 minutes
Find out how much your home could sell for in as little as 3 minutes with a no-obligation cash offer.
Estimated market value
$433,300
- Colorado
- Adams County
- Northglenn
- 80260
- 342 Brigitte Drive
Nearby cities
Nearby zip codes
Other Northglenn Topics
