Skip main navigation
Sold for $1,055,000
Street View
  • $1,055,000

    342 Broadview Ln, Annapolis, MD 21401

    3beds
    3,952sqft
    Single Family Residence
    Built in 1986
    10,019 Square Feet Lot
    $1,055,100 Zestimate®
    $267/sqft
    $4,737 Estimated rent

    Home value

    $1,055,100

    $992,000 - $1.12M

    $4,737/mo

    Zestimate® history
    Loading
    Loading...

    Owner options

    List your home for rent

    $4,737/mo

    Rent Zestimate®

    Find your next renter with Zillow Rental Manager. Plus, with online applications, you can quickly screen prospective tenants – for free.

    Learn more

    $4,737/mo

    Rent Zestimate®

    Refinance and save

    $5,897/mo

    Est. payment

    Refinancing to a lower rate could help reduce your monthly payments and save thousands over the life of the loan.

    See today's rates

    $5,897/mo

    Est. payment

    Explore your selling options

    Work with a Zillow partner agent

    Leverage their expertise and Zillow's premium Showcase listings to get your home seen by more buyers.

    Get started

    List with your own agent

    Get your home in front of millions of buyers by listing it on Zillow.

    Learn how to do it

    Sell it yourself

    Take full control of how buyers see your home on Zillow by listing For Sale by Owner (FSBO).

    List your home

    What's special

    Three fireplacesLush evergreen plantingsFully renovated kitchenOutdoor lightingNew garage door systemPrivate patioFresh paint
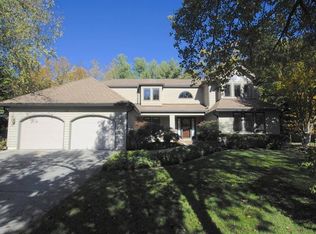
    The seller has received an offer and has set an offer deadline for Sunday, April 12, 2026 at 5:00 PM. Welcome to 342 Broadview Lane, an exceptional New England-style custom 18th-century reproduction Post & Beam home, ideally situated in the coveted waterfront enclave of Broadview Estates. Offering a rare combination of timeless craftsmanship and premier boating access, this residence conveys a deeded deep-water boat slip (16' wide), inviting you to fully embrace the Chesapeake Bay lifestyle. From the moment you enter, the home showcases authentic architectural details including soaring 9-foot ceilings, wide plank wood floors, and three fireplaces that create warmth, character, and a sense of timeless charm throughout. Thoughtfully updated with a refined eye, the interiors beautifully blend historic inspiration with modern comfort and sophistication. The fully renovated kitchen is both elegant and functional, featuring updated countertops, sink, faucet, hardware, and new appliances, all seamlessly integrated into the home’s classic design. Fresh paint, curated lighting, and tasteful upgrades throughout create a polished and cohesive feel. One of the home’s standout living spaces is the stunning, light-filled sunroom, where walls of windows frame the beautifully landscaped grounds and fill the space with natural light. This room offers the perfect setting for morning coffee, casual dining, reading, or relaxed entertaining. Adding both charm and meaningful efficiency to the home is the premium Vermont Castings Encore wood stove, finished in durable cast iron with a sophisticated Twilight enamel finish. More than just a beautiful focal point, this 2020 EPA-certified high-efficiency stove offers impressive performance with low emissions and the ability to heat up to 2,300 square feet. Designed with FlexBurn Technology for either catalytic or non-catalytic operation, it delivers both versatility and ease of use. The sellers found it to be an exceptional source of warmth and efficiency, significantly reducing heating costs while comfortably heating the first and second floors through the winter months. The outdoor setting is equally inviting, featuring lush evergreen plantings, a private patio, and a newly installed fence that creates a peaceful and private retreat. Upstairs and throughout, the bathrooms have been beautifully refreshed with updated fixtures and finishes. The lower level has been thoughtfully reimagined to include newly finished walls, flooring, and paint, along with flexible living spaces ideal for a home gym, media room, or guest retreat, plus a full bath and expanded storage. Significant recent improvements include HVAC for the main and lower levels (2025), basement waterproofing with a lifetime guarantee, premium wood stove installation (2025), a new garage door system (2026), outdoor lighting, and meticulous annual maintenance of all three fireplaces. Beyond the home, Broadview Estates offers a uniquely intimate waterfront lifestyle. Your deeded boat slip is just a short stroll away along a scenic path leading to the community marina, complete with waterfront green space and kayak storage. Residents also enjoy access to community golf carts, enhancing the ease and charm of life along the water. All of this is set just minutes from the historic waterfront, fine dining, and boutique shopping of Annapolis, with effortless access to major commuter routes to Baltimore and Washington, DC. This is a rare opportunity to own a distinctive, architecturally rich home with true deep-water access, where every day feels like a getaway.

    Zillow last checked:

    Listing updated:

    Listed by:

    Shelley Baden 703-447-5006,

    Berkshire Hathaway HomeServices PenFed Realty

    Bought with:

    Betty Batty, 638817

    Compass

    Source: Bright MLS,MLS#: MDAA2140394MLS Logo

    Facts & features

    Interior

    Bedrooms & bathrooms
    • Bedrooms: 3
    • Bathrooms: 4
    • Full bathrooms: 3
    • 1/2 bathrooms: 1
    • Main level bathrooms: 1
    Primary bedroom
    • Features: Fireplace - Other, Attached Bathroom, Walk-In Closet(s)
    • Level: Upper
    • Area: 272 Square Feet
    • Dimensions: 17 X 16
    Bedroom 2
    • Level: Upper
    • Area: 169 Square Feet
    • Dimensions: 13 X 13
    Bedroom 3
    • Level: Upper
    • Area: 156 Square Feet
    • Dimensions: 12 X 13
    Primary bathroom
    • Features: Double Sink
    • Level: Upper
    • Area: 170 Square Feet
    • Dimensions: 17 X 10
    Basement
    • Level: Lower
    • Area: 486 Square Feet
    • Dimensions: 18 X 27
    Dining room
    • Level: Main
    • Area: 322 Square Feet
    • Dimensions: 23 X 14
    Family room
    • Features: Fireplace - Other
    • Level: Main
    • Area: 448 Square Feet
    • Dimensions: 16 X 28
    Other
    • Level: Lower
    • Area: 54 Square Feet
    • Dimensions: 9 X 6
    Other
    • Features: Bathroom - Tub Shower
    • Level: Upper
    • Area: 84 Square Feet
    • Dimensions: 6 X 14
    Half bath
    • Level: Main
    • Area: 30 Square Feet
    • Dimensions: 6 X 5
    Kitchen
    • Level: Main
    • Area: 250 Square Feet
    • Dimensions: 10 X 25
    Laundry
    • Level: Main
    • Area: 60 Square Feet
    • Dimensions: 6 X 10
    Living room
    • Level: Main
    • Area: 323 Square Feet
    • Dimensions: 19 X 17
    Office
    • Level: Main
    • Area: 180 Square Feet
    • Dimensions: 12 X 15
    Storage room
    • Level: Lower
    • Area: 48 Square Feet
    • Dimensions: 4 X 12
    Utility room
    • Level: Lower
    • Area: 66 Square Feet
    • Dimensions: 11 X 6
    Heating
    • Heat Pump, Natural Gas
    Cooling
    • Central Air, Heat Pump, Electric
    Appliances
    • Included: Dishwasher, Disposal, Dryer, Refrigerator, Washer, Cooktop, Gas Water Heater
    • Laundry: Main Level, Laundry Room
    Features
    • Ceiling Fan(s), Dining Area, Exposed Beams, Floor Plan - Traditional, Walk-In Closet(s), Breakfast Area, Open Floorplan
    • Flooring: Hardwood, Tile/Brick, Carpet
    • Windows: Double Pane Windows
    • Basement: Finished
    • Number of fireplaces: 3
    • Fireplace features: Wood Burning, Wood Burning Stove
    Interior area
    • Total structure area: 4,192
    • Total interior livable area: 3,952 sqft
    • Finished area above ground: 2,992
    • Finished area below ground: 960

    Property

    Parking
    • Total spaces: 2
    • Parking features: Garage Faces Side, Attached, Driveway
    • Attached garage spaces: 2
    • Has uncovered spaces: Yes
    • Details: Garage Sqft: 576
    Accessibility
    • Accessibility features: None
    Features
    • Levels: Three
    • Stories: 3
    • Patio & porch: Patio
    • Pool features: None
    • Fencing: Full
    • Waterfront features: Creek/Stream, Canoe/Kayak, Private Access
    • Body of water: Broad Creek
    Lot
    • Size: 10,019 sqft
    • Features: Corner Lot, No Thru Street
    Details
    • Additional structures: Above Grade, Below Grade
    • Parcel number: 020212690018658
    • Zoning: R2
    • Special conditions: Standard

    Construction

    Type & style
    • Home type: SingleFamily
    • Architectural style: Colonial,Post & Beam
    • Property subtype: Single Family Residence
    Materials
    • Frame
    • Foundation: Block
    Condition
    • Excellent
    • New construction: No
    • Year built: 1986
    • Major remodel year: 2022

    Utilities & green energy

    • Sewer: Public Sewer
    • Water: Public
    • Utilities for property: Underground Utilities

    Community & neighborhood

    Location
    • Region: Annapolis
    • Subdivision: Broadview Estates

    HOA & financial

    HOA
    • Has HOA: Yes
    • HOA fee: $690 annually
    • Amenities included: Common Grounds, Jogging Path, Marina/Marina Club, Water/Lake Privileges, Picnic Area, Pier/Dock
    • Services included: Common Area Maintenance
    • Association name: BROADVIEW ESTATES COMMUNITY ASSOCIATION

    Other

    Other facts
    • Listing agreement: Exclusive Right To Sell
    • Ownership: Fee Simple

    Price history

    DateEventPrice
    5/22/2026Sold$1,055,000+2.9%$267/sqft
    Source: Bright MLS #MDAA2140394 Report a problem
    4/13/2026Contingent$1,025,000$259/sqft
    Source: Bright MLS #MDAA2140394 Report a problem
    4/7/2026Listed for sale$1,025,000+24.2%$259/sqft
    Source: Bright MLS #MDAA2140394 Report a problem
    1/27/2022Sold$825,000+4.4%$209/sqft
    Source: Bright MLS #MDAA2014826 Report a problem
    12/19/2021Pending sale$789,900$200/sqft
    Source: Bright MLS #MDAA2014826 Report a problem
    12/13/2021Listed for sale$789,900$200/sqft
    Source: Bright MLS #MDAA2014826 Report a problem
    12/6/2021Pending sale$789,900$200/sqft
    Source: Bright MLS #MDAA2014826 Report a problem
    12/1/2021Listed for sale$789,900+31.6%$200/sqft
    Source: Bright MLS #MDAA2014826 Report a problem
    1/5/2016Sold$600,000-6.8%$152/sqft
    Source: Public Record Report a problem
    9/17/2015Price change$644,000-0.8%$163/sqft
    Source: Coldwell Banker Residential Brokerage - Annapolis Plaza #AA8587640 Report a problem
    6/12/2015Price change$649,500-1.5%$164/sqft
    Source: Coldwell Banker Residential Brokerage - Annapolis Plaza #AA8587640 Report a problem
    5/16/2015Price change$659,500-3.7%$167/sqft
    Source: Coldwell Banker Residential Brokerage - Annapolis Plaza #AA8587640 Report a problem
    3/29/2015Price change$684,500-2.2%$173/sqft
    Source: Coldwell Banker Residential Brokerage - Annapolis Plaza #AA8587640 Report a problem
    2/27/2015Listed for sale$699,900$177/sqft
    Source: CENTURY 21 Finesse #AA8311521 Report a problem
    10/23/2014Listing removed$699,900$177/sqft
    Source: CENTURY 21 Finesse #AA8311521 Report a problem
    5/31/2014Price change$699,900-3.4%$177/sqft
    Source: CENTURY 21 Finesse #AA8311521 Report a problem
    4/8/2014Listed for sale$724,900-3.2%$183/sqft
    Source: CENTURY 21 Finesse #AA8311521 Report a problem
    12/1/2013Listing removed$749,000$190/sqft
    Source: RE/MAX ADVANTAGE REALTY #AA8088394 Report a problem
    8/3/2013Price change$749,000-6.3%$190/sqft
    Source: RE/MAX ADVANTAGE REALTY #AA8088394 Report a problem
    9/6/2012Price change$799,000-6%$202/sqft
    Source: Coldwell Banker Residential Brokerage - Annapolis Church #AA7828509 Report a problem
    6/11/2012Price change$849,900-2.9%$215/sqft
    Source: Coldwell Banker Residential Brokerage - Annapolis Church #AA7828509 Report a problem
    4/28/2012Listed for sale$875,000$221/sqft
    Source: Coldwell Banker Residential Brokerage - Annapolis Church #AA7828509 Report a problem

    Public tax history

    YearProperty taxesTax assessment
    2025$8,695 +2.4%$825,767 +6.4%
    2024$8,494 +7.2%$775,733 +6.9%
    2023$7,925 +8.5%$725,700 +3.8%
    2022$7,303 +4%$698,867 +4%
    2021$7,023 +4.1%$672,033 +4.2%
    2020$6,749 +0.5%$645,200
    2019$6,712 +3.9%$645,200 +1.3%
    2018$6,459 +0.1%$636,933 +0.7%
    2017$6,450 $632,800 +0.3%
    2016-- $630,600 +0.4%
    2015-- $628,400 +0.4%
    2014-- $626,200
    2013-- $626,200
    2012-- $626,200 -18.6%
    2011-- $769,400 +1.4%
    2010-- $758,826 +1.4%
    2009-- $748,253 +1.4%
    2008-- $737,680 +11.1%
    2007-- $663,820 +12.5%
    2006-- $589,960 +14.3%
    2005-- $516,100 +12.6%
    2004-- $458,200 +14.5%
    2003-- $400,300 +16.9%
    2002-- $342,400
    2001-- $342,400

    Find assessor info on the county website

    Neighborhood: 21401

    Nearby schools

    GreatSchools rating
    Schools provided by the listing agent
    • District: Anne Arundel County Public Schools

    Source: Bright MLS. This data may not be complete. We recommend contacting the local school district to confirm school assignments for this home.

    Get a cash offer in 3 minutes
    Find out how much your home could sell for in as little as 3 minutes with a no-obligation cash offer.
    Estimated market value
    $1,055,100
    Get a cash offer in 3 minutes
    Find out how much your home could sell for in as little as 3 minutes with a no-obligation cash offer.
    Estimated market value
    $1,055,100