Welcome to your renovated dream home at 342 Brook Mead Dr, Clarksville, TN 37042! This charming property effortlessly combines comfort, convenience, and style, making it the perfect place to call home.
Step inside to discover a thoughtfully designed layout featuring two spacious living areas that flow seamlessly for everyday living and entertaining. The bright, sunlit living room is a welcoming space to relax, while the open kitchen boasts modern stainless steel appliances, ample counter space, and plenty of storage making it ideal for cooking up your favorite meals. The dining area is conveniently located off the kitchen, makes hosting dinner parties a breeze.
With 3 bedrooms and 2.5 bathrooms, there’s plenty of room to accommodate family and guests alike. The primary suite offers a peaceful retreat, complete with trey ceiling an en-suite bathroom and generous closet space. Each additional bedroom is versatile, whether you need a cozy guest room, a home office, or a playroom.
Outside, the backyard is a true oasis. Imagine sipping your morning coffee on the deck or enjoying summer evenings with friends in this private outdoor haven. The privacy fenced in yard is perfect for gardening, entertaining, or simply relaxing under the Tennessee sky. Plus, there’s a fantastic storage shed for extra storage.
One of the best perks? This home has no HOA! That means more freedom for you—no extra fees, no restrictive rules, just the space to enjoy your property your way.
Situated in a prime Clarksville location, you’ll love the convenience of being close to work, schools, shopping, dining, and entertainment, not to mention easy access to Fort Campbell. Whether you're commuting or staying local, this home offers the best of both worlds: a peaceful neighborhood setting with all the amenities you need just minutes away.
Don’t miss your chance to make 342 Brook Mead Dr your home. Schedule a showing today and start living the lifestyle you’ve been dreaming of!
Closed
$279,000
342 Brook Mead Dr, Clarksville, TN 37042
3beds
1,554sqft
Single Family Residence, Residential
Built in 1998
0.39 Acres Lot
$279,300 Zestimate®
$180/sqft
$1,595 Estimated rent
Home value
$279,300
$265,000 - $293,000
$1,595/mo
Zestimate® history
Owner options
List your home for rent
$1,595/mo
Rent Zestimate®
Find your next renter with Zillow Rental Manager. Plus, with online applications, you can quickly screen prospective tenants – for free.
$1,595/mo
Rent Zestimate®
Refinance and save
$1,661/mo
Est. payment
Refinancing to a lower rate could help reduce your monthly payments and save thousands over the life of the loan.
$1,661/mo
Est. payment
Explore your selling options
Work with a Zillow partner agent
Leverage their expertise and Zillow's premium Showcase listings to get your home seen by more buyers.
Get startedList with your own agent
Get your home in front of millions of buyers by listing it on Zillow.
Learn how to do itSell it yourself
Take full control of how buyers see your home on Zillow by listing For Sale by Owner (FSBO).
List your homeWhat's special
Fantastic storage shedModern stainless steel appliancesPrivacy fenced in yardPlenty of storageOpen kitchenAmple counter spaceGenerous closet space
Zillow last checked:
Listing updated:
Listed by:
Cristen Bell 931-436-7404,
Compass RE dba Compass Clarksville
Bought with:
Cristen Bell, 326126
Compass RE dba Compass Clarksville
Source: RealTracs MLS as distributed by MLS GRID,MLS#: 3159719
Facts & features
Interior
Bedrooms & bathrooms
- Bedrooms: 3
- Bathrooms: 3
- Full bathrooms: 2
- 1/2 bathrooms: 1
Bedroom 1
- Features: Walk-In Closet(s)
- Level: Walk-In Closet(s)
- Area: 216 Square Feet
- Dimensions: 18x12
Bedroom 2
- Features: Extra Large Closet
- Level: Extra Large Closet
- Area: 130 Square Feet
- Dimensions: 13x10
Bedroom 3
- Features: Extra Large Closet
- Level: Extra Large Closet
- Area: 110 Square Feet
- Dimensions: 11x10
Primary bathroom
- Features: Primary Bedroom
- Level: Primary Bedroom
Dining room
- Features: Combination
- Level: Combination
- Area: 81 Square Feet
- Dimensions: 9x9
Kitchen
- Features: Eat-in Kitchen
- Level: Eat-in Kitchen
- Area: 200 Square Feet
- Dimensions: 20x10
Living room
- Features: Separate
- Level: Separate
- Area: 182 Square Feet
- Dimensions: 14x13
Recreation room
- Features: Main Level
- Level: Main Level
- Area: 154 Square Feet
- Dimensions: 14x11
Heating
- Central, Electric
Cooling
- Central Air, Electric
Appliances
- Included: Electric Oven, Electric Range, Dishwasher, Disposal, Ice Maker, Microwave, Refrigerator, Stainless Steel Appliance(s)
- Laundry: Electric Dryer Hookup, Washer Hookup
Features
- Air Filter, Ceiling Fan(s), Extra Closets, Pantry, Smart Thermostat, Walk-In Closet(s), High Speed Internet
- Flooring: Carpet, Luxury Vinyl, Tile
- Basement: Crawl Space
- Number of fireplaces: 1
- Fireplace features: Family Room
Interior area
- Total structure area: 1,554
- Total interior livable area: 1,554 sqft
- Finished area above ground: 1,554
Property
Parking
- Total spaces: 6
- Parking features: Garage Door Opener, Garage Faces Front, Concrete, Driveway
- Attached garage spaces: 1
- Uncovered spaces: 5
Features
- Levels: Two
- Stories: 2
- Patio & porch: Porch, Covered, Deck
- Fencing: Privacy
Lot
- Size: 0.39 Acres
- Features: Level, Sloped
- Topography: Level,Sloped
Details
- Parcel number: 063030F E 01600 00003030F
- Special conditions: Standard
- Other equipment: Air Purifier
Construction
Type & style
- Home type: SingleFamily
- Architectural style: Contemporary
- Property subtype: Single Family Residence, Residential
Materials
- Brick, Vinyl Siding
- Roof: Shingle
Condition
- New construction: No
- Year built: 1998
Utilities & green energy
- Sewer: Public Sewer
- Water: Public
- Utilities for property: Electricity Available, Water Available
Green energy
- Energy efficient items: Windows, Thermostat
Community & HOA
Community
- Subdivision: Whitehall
HOA
- Has HOA: No
Location
- Region: Clarksville
Financial & listing details
- Price per square foot: $180/sqft
- Tax assessed value: $276,000
- Annual tax amount: $2,056
- Date on market: 3/25/2026
- Electric utility on property: Yes
Price history
| Date | Event | Price |
|---|---|---|
| 6/22/2026 | Sold | $279,000-0.3%$180/sqft |
Source:  RealTracs MLS as distributed by MLS GRID #3159719 Report a problem RealTracs MLS as distributed by MLS GRID #3159719 Report a problem | ||
| 6/1/2026 | Listing removed | $1,750$1/sqft |
Source: Zillow Rentals Report a problem | ||
| 6/1/2026 | Pending sale | $279,900$180/sqft |
Source: RealTracs MLS as distributed by MLS GRID #3159719 Report a problem | ||
| 4/15/2026 | Price change | $279,900-1.8%$180/sqft |
Source: RealTracs MLS as distributed by MLS GRID #3159719 Report a problem | ||
| 3/26/2026 | Listed for rent | $1,750$1/sqft |
Source: Zillow Rentals Report a problem | ||
| 1/7/2026 | Listed for sale | $284,900+7.5%$183/sqft |
Source: RealTracs MLS as distributed by MLS GRID #3073711 Report a problem | ||
| 8/31/2022 | Sold | $265,000+0%$171/sqft |
Source: RealTracs MLS as distributed by MLS GRID #2379542 Report a problem | ||
| 7/11/2022 | Contingent | $264,900$170/sqft |
Source: RealTracs MLS as distributed by MLS GRID #2379542 Report a problem | ||
| 7/8/2022 | Price change | $264,900-1.5%$170/sqft |
Source: RealTracs MLS as distributed by MLS GRID #2379542 Report a problem | ||
| 6/30/2022 | Listed for sale | $268,900$173/sqft |
Source: RealTracs MLS as distributed by MLS GRID #2379542 Report a problem | ||
| 6/15/2022 | Contingent | $268,900$173/sqft |
Source: RealTracs MLS as distributed by MLS GRID #2379542 Report a problem | ||
| 6/8/2022 | Price change | $268,900-0.4%$173/sqft |
Source: RealTracs MLS as distributed by MLS GRID #2379542 Report a problem | ||
| 5/23/2022 | Listed for sale | $269,900$174/sqft |
Source: RealTracs MLS as distributed by MLS GRID #2379542 Report a problem | ||
| 5/5/2022 | Contingent | $269,900$174/sqft |
Source: RealTracs MLS as distributed by MLS GRID #2379542 Report a problem | ||
| 4/28/2022 | Listed for sale | $269,900+12%$174/sqft |
Source: RealTracs MLS as distributed by MLS GRID #2379542 Report a problem | ||
| 4/4/2022 | Sold | $241,000+55.5%$155/sqft |
Source: Public Record Report a problem | ||
| 3/2/2020 | Sold | $155,000+3.3%$100/sqft |
Source: Public Record Report a problem | ||
| 1/23/2020 | Listed for sale | $150,000+25%$97/sqft |
Source: Valerie Hunter-Kelly and the Air Assault Team KW #2116633 Report a problem | ||
| 11/12/2009 | Sold | $120,000-4%$77/sqft |
Source: Public Record Report a problem | ||
| 4/3/2009 | Listing removed | $125,000$80/sqft |
Source: Keller Williams Realty #1046394 Report a problem | ||
| 10/2/2008 | Price change | $125,000-7.4%$80/sqft |
Source: Keller Williams Realty #1046394 Report a problem | ||
| 5/16/2008 | Price change | $135,000+3.8%$87/sqft |
Source: Keller Williams Realty #966096 Report a problem | ||
| 5/8/2008 | Price change | $130,000-3.7%$84/sqft |
Source: Number1Expert #966096 Report a problem | ||
| 4/5/2008 | Listed for sale | $135,000$87/sqft |
Source: Number1Expert #966096 Report a problem | ||
Public tax history
| Year | Property taxes | Tax assessment |
|---|---|---|
| 2024 | $2,056 +24% | $69,000 +75.6% |
| 2023 | $1,658 | $39,300 |
| 2022 | $1,658 +41.1% | $39,300 |
| 2021 | $1,175 -25.6% | $39,300 |
| 2020 | $1,580 +5.4% | $39,300 +5.4% |
| 2019 | $1,499 | $37,300 +31.6% |
| 2018 | $1,499 +44.8% | $28,350 -15.9% |
| 2017 | $1,035 -28.8% | $33,725 |
| 2016 | $1,453 +2.2% | $33,725 |
| 2015 | $1,421 +1.4% | $33,725 |
| 2014 | $1,402 -0.7% | $33,725 +4.6% |
| 2013 | $1,413 | $32,250 0% |
| 2011 | $1,413 +6.3% | $32,254 |
| 2010 | $1,329 | $32,254 |
| 2009 | $1,329 | $32,254 |
| 2008 | -- | $32,254 +6.4% |
| 2007 | $1,348 +0% | $30,303 |
| 2006 | $1,348 +7% | $30,303 +14% |
| 2005 | $1,260 +5.6% | $26,585 |
| 2004 | $1,194 | $26,585 |
| 2002 | $1,194 | $26,585 +11.9% |
| 2001 | -- | $23,750 -75% |
| 2000 | -- | $94,998 |
Find assessor info on the county website
Neighborhood: Whitehall
Nearby homes
- $248,6003 bd2 ba1.3k sqft340 Brook Mead Dr, Clarksville, TN 37042Off Market
- $258,700-- bd2 ba1.4k sqft344 Brook Mead Dr, Clarksville, TN 37042Off Market
- $254,0003 bd2 ba1.4k sqft338 Brook Mead Dr, Clarksville, TN 37042Sold
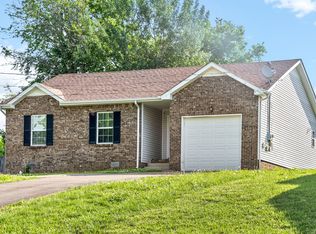
- $288,000-- bd2 ba2k sqft346 Brook Mead Dr, Clarksville, TN 37042Off Market
- $253,3003 bd2 ba1.2k sqft154 Sarah Elizabeth Dr, Clarksville, TN 37042Off Market
- $229,0003 bd2 ba1.1k sqft281 Moncrest Dr, Clarksville, TN 37042Off Market
- $240,2003 bd2 ba1.1k sqft279 Moncrest Dr, Clarksville, TN 37042Off Market
- $238,3003 bd2 ba1.1k sqft277 Moncrest Dr, Clarksville, TN 37042Off Market
Nearby schools
GreatSchools rating
- 5/10Ringgold Elementary SchoolGrades: PK-5Distance: 0.4 mi
- 5/10Kenwood Middle SchoolGrades: 6-8Distance: 1.7 mi
- 3/10Kenwood High SchoolGrades: 9-12Distance: 1.8 mi
Schools provided by the listing agent
- Elementary: Ringgold Elementary
- Middle: Kenwood Middle School
- High: Kenwood High School
Source: RealTracs MLS as distributed by MLS GRID. This data may not be complete. We recommend contacting the local school district to confirm school assignments for this home.
Get a cash offer in 3 minutes
Find out how much your home could sell for in as little as 3 minutes with a no-obligation cash offer.
Estimated market value
$279,300
Get a cash offer in 3 minutes
Find out how much your home could sell for in as little as 3 minutes with a no-obligation cash offer.
Estimated market value
$279,300
- Tennessee
- Montgomery County
- Clarksville
- 37042
- Whitehall
- 342 Brook Mead Dr
Nearby cities
Nearby neighborhoods
Nearby zip codes
Other Clarksville Topics
