Welcome to 342 Bryant Crescent, a raised bungalow offering 2+1 bedrooms, 2 bathrooms, and 1559 sf of finished living space in Burlington's sought-after Elizabeth Gardens community. Situated on a generous lot within walking distance to the lake, this unique home features a concrete kidney-shaped inground pool, an impressive loft addition above the garage with a private balcony, and a versatile layout offering exceptional renovation potential. Ideally located close to the new Bateman Community Centre, parks, schools, shopping, and everyday amenities. The main level features hardwood flooring throughout the principal living areas, a spacious living and dining room filled with natural light, and a custom kitchen with ample cabinetry, generous workspace, and walkout access to the covered rear deck overlooking the backyard. The original three-bedroom layout has been reconfigured to create an expansive primary suite with a large walk-in closet, while an additional bedroom and a 4pc bathroom complete the main level. The bonus loft above the garage offers outstanding flexibility with vaulted wood ceilings, two skylights, a wet bar, and terrace doors leading to a private balcony, making it ideal as a home studio, office, games room, guest suite, or future in-law accommodation. The finished lower level extends the living space with a spacious recreation room featuring a wood-burning fireplace, an additional bedroom, a 2pc bathroom, and abundant storage, offering excellent flexibility for guests, a home office, or future in-law potential. Outside, the private backyard features a covered deck, concrete patio, storage shed, the inground pool ready to be restored into an exceptional outdoor retreat. Offering a flexible floor plan, generous living space, and outstanding potential in one of Burlington's most desirable lakeside communities, this is a rare opportunity to create your dream home.
For sale
C$1,099,900
342 Bryant Cres, Burlington, ON L7L 3Z5
3beds
1,559sqft
Single Family Residence, Residential
Built in ----
5,750 Square Feet Lot
$-- Zestimate®
C$706/sqft
C$-- HOA
What's special
Raised bungalowGenerous lotPrivate balconyStorage shed
- 12 days |
- 47 |
- 2 |
Zillow last checked:
Listing updated:
Listed by:
Cathy Rocca, Salesperson,
Royal LePage Burloak Real Estate Services,
Peter Anelli-Rocca, Broker,
Royal LePage Burloak Real Estate Services
Source: ITSO,MLS®#: 40846193Originating MLS®#: Cornerstone Association of REALTORS®
Facts & features
Interior
Bedrooms & bathrooms
- Bedrooms: 3
- Bathrooms: 2
- Full bathrooms: 1
- 1/2 bathrooms: 1
- Main level bathrooms: 1
- Main level bedrooms: 2
Other
- Level: Main
Bedroom
- Level: Main
Bedroom
- Level: Basement
Bathroom
- Features: 4-Piece
- Level: Main
Bathroom
- Features: 2-Piece
- Level: Basement
Dining room
- Level: Main
Foyer
- Level: Main
Kitchen
- Level: Main
Living room
- Level: Main
Other
- Level: Second
Recreation room
- Level: Basement
Utility room
- Level: Basement
Heating
- Forced Air, Natural Gas
Cooling
- Central Air
Appliances
- Included: Water Heater, Dishwasher, Dryer, Gas Stove, Range Hood, Refrigerator, Washer
- Laundry: In-Suite
Features
- Windows: Window Coverings
- Basement: Full,Finished
- Number of fireplaces: 1
- Fireplace features: Family Room, Wood Burning
Interior area
- Total structure area: 2,352
- Total interior livable area: 1,559 sqft
- Finished area above ground: 1,559
- Finished area below ground: 793
Video & virtual tour
Property
Parking
- Total spaces: 3
- Parking features: Attached Garage, Garage Door Opener, Asphalt, Private Drive Double Wide
- Attached garage spaces: 1
- Uncovered spaces: 2
Features
- Stories: 1
- Has private pool: Yes
- Pool features: In Ground
- Waterfront features: Lake/Pond
- Frontage type: West
- Frontage length: 50.00
Lot
- Size: 5,750 Square Feet
- Dimensions: 50 x 115
- Features: Urban, Park, Place of Worship, Public Transit, Rec./Community Centre, Schools, Shopping Nearby
Details
- Additional structures: Shed(s)
- Parcel number: 070110013
- Zoning: R3.1,R3.3
Construction
Type & style
- Home type: SingleFamily
- Architectural style: Sidesplit
- Property subtype: Single Family Residence, Residential
Materials
- Vinyl Siding
- Foundation: Unknown
- Roof: Asphalt Shing
Condition
- 51-99 Years
- New construction: No
Utilities & green energy
- Sewer: Sewer (Municipal)
- Water: Municipal
Community & HOA
Location
- Region: Burlington
Financial & listing details
- Price per square foot: C$706/sqft
- Annual tax amount: C$6,189
- Date on market: 7/8/2026
- Inclusions: Dishwasher, Dryer, Garage Door Opener, Gas Stove, Range Hood, Refrigerator, Washer, Window Coverings, Basement Tv And Tv Wall Mount, Kitchen Stools, Elfs, Pool Winter Cover, Pool Diving Board, Pool Slide (All Inclusions As Is)
- Exclusions: Tv & Cable Equipment And Wall Mount In Basement Family Room.
Cathy Rocca, Salesperson
Cathy Rocca, Salesperson
(905) 335-4102
By pressing Contact Agent, you agree that the real estate professional identified above may call/text you about your search, which may involve use of automated means and pre-recorded/artificial voices. You don't need to consent as a condition of buying any property, goods, or services. Message/data rates may apply. You also agree to our Terms of Use. Zillow does not endorse any real estate professionals. We may share information about your recent and future site activity with your agent to help them understand what you're looking for in a home.
Price history
| Date | Event | Price |
|---|---|---|
| 7/8/2026 | Listed for sale | C$1,099,900C$706/sqft |
Source:  TRREB #W13537488 Report a problem TRREB #W13537488 Report a problem | ||
Public tax history
Tax history is unavailable.
Climate risks
Neighborhood: Elizabeth Gardens
Nearby schools
GreatSchools rating
No schools nearby
We couldn't find any schools near this home.
- C$1,099,0003 bd4 ba-- sqft341 Appleby Line, Burlington, ON L7L2X6For Sale

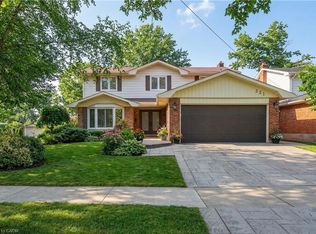
- C$1,549,9006 bd4 ba2.1k sqft321 Bryant Cres, Burlington, ON L7L4Z1Pending
- C$---- bd-- ba-- sqft313 Appleby Line, Burlington, ON L7L2X6Off Market
- C$1,590,0004 bd4 ba-- sqft308 Appleby Line, Burlington, ON L7L2X5For Sale

- C$---- bd-- ba-- sqft329 Silvana Cres, Burlington, ON L7L2W3Off Market
- C$949,9004 bd3 ba-- sqft384 Appleby Line, Burlington, ON L7L2X8For Sale
- C$---- bd-- ba-- sqft365 Cosburn Cres, Burlington, ON L7L2W5Off Market
- C$---- bd-- ba-- sqft360 Cosburn Cres, Burlington, ON L7L2W4Off Market
Similar homes
- C$969,9003 bd2 ba1.1k sqft5155 Idlewood Cres, Burlington, ON L7L 3Y5For Sale
 MLS ID #40845615, Drew Woolcott, Broker, RE/MAX Escarpment Realty Inc.. ITSO
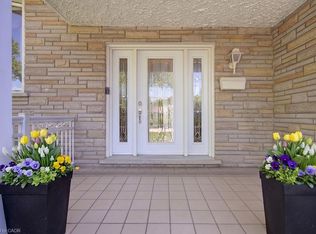
 - C$1,149,0003 bd2 ba1.7k sqft2344 Brinell Ave, Burlington, ON L7R 3P5For Sale
 MLS ID #40826125, Kerri Felicetti, Salesperson, Keller Williams Edge Realty. ITSO
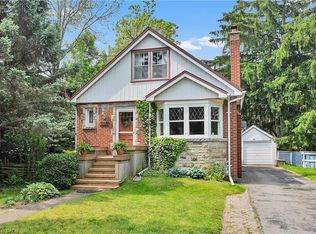
 - C$899,9004 bd2 ba1.3k sqft360 Guelph Line, Burlington, ON L7R 3L4For Sale
 MLS ID #40846981, Sheri Sutherland, Salesperson, CASORA REALTY INC.. ITSO
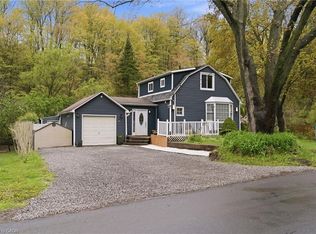
 - C$1,099,9002 bd2 ba1.1k sqft1262 Hidden Valley Rd, Burlington, ON L7P 0T5For Sale
 MLS ID #40831291, Mark Kupina, Salesperson, Royal LePage State Realty Inc.. ITSO
 - C$869,9005 bd3 ba1k sqft2387 Cyprus Ave, Burlington, ON L7P 1G5For SaleMLS ID #40848432, Chris Knighton, Salesperson, eXp Realty. ITSO
- C$1,075,0004 bd2 ba1.2k sqft21 Milverton Close, Hamilton, ON L8B 0B1For SaleMLS ID #40832098, Nancy Lundy, Salesperson, Signature Elite Realty Ltd.. ITSO
- C$924,9004 bd2 ba1.3k sqft2407 Hemlock Ct, Burlington, ON L7M 1X7For SaleMLS ID #40837635, Sue Moorcroft, Broker, Keller Williams Edge Realty. ITSO
- C$1,324,9005 bd3 ba1.9k sqft3411 Lansdown Dr, Burlington, ON L7M 1S5For SaleMLS ID #40844330, Piers Braaten, Salesperson, Royal LePage Macro Realty. ITSO
- C$1,089,0003 bd3 ba1.6k sqft2121 Prospect St, Burlington, ON L7R 1Z2For SaleMLS ID #40818708, Tanya Rocca, Salesperson, Royal LePage Burloak Real Estate Services. ITSO
- C$1,599,9003 bd3 ba1.9k sqft280 Penn Dr, Burlington, ON L7N 2B8For SaleMLS ID #40841678, Ryan Urban, Broker, Keller Williams Edge Realty. ITSO
- C$1,600,0003 bd2 ba1.6k sqft569 Locust St, Burlington, ON L7S 1V7For SaleMLS ID #40846761, Cathy Rocca, Salesperson, Royal LePage Burloak Real Estate Services. ITSO
- C$1,100,0004 bd4 ba2.3k sqft690 Robertson Cres, Milton, ON L9T 4V5For SaleMLS ID #40844198, Frank Leo, Salesperson, RE/MAX WEST REALTY INC TORONTO. ITSO
- C$1,060,0003 bd1 ba1.6k sqft515 Trinity Church Rd, Hamilton, ON L0R 1P0For SaleMLS ID #40847384, Drew Woolcott, Broker, RE/MAX Escarpment Realty Inc.. ITSO
- C$1,249,0003 bd3 ba1.5k sqft2140 Stillmeadow Rd, Oakville, ON L6M 3R1For SaleMLS ID #40841069, Rina Di Risio, Salesperson, Royal LePage Real Estate Services Ltd.. ITSO
- C$1,059,0003 bd2 ba1.2k sqft366 Dundas St E, Flamborough, ON L0R 2H0For SaleMLS ID #40825972, Leah Magladry, Salesperson, eXp Realty. ITSO
- C$974,0003 bd2 ba1.4k sqft318 Freelton Rd, Hamilton, ON N0B 2J0For SaleMLS ID #40845117, Drew Woolcott, Broker, RE/MAX Escarpment Realty Inc.. ITSO
- C$1,399,9003 bd3 ba2.2k sqft586 Maple Ave, Burlington, ON L7S 1M6New ConstructionMLS ID #40845025, Rob Golfi, Salesperson, RE/MAX Escarpment Golfi Realty Inc.. ITSO
- C$935,0004 bd2 ba860 sqft945 Glen View Ave, Burlington, ON L7T 3Y7For SaleMLS ID #40831593, Tara Todorovic, Salesperson, eXp Realty. ITSO
- C$899,9994 bd2 ba1.2k sqft272 Alma Ln, Hamilton, ON L9G 2T5For SaleMLS ID #40849469, Cody Robertson, Salesperson, Century 21 Heritage Group Ltd.. ITSO
- C$1,099,0005 bd4 ba1.9k sqft404 Queenston Rd, Hamilton, ON L8K 1J2For SaleMLS ID #40811533, Jaena De Guzman Alano, Salesperson, RE/MAX Real Estate Centre Inc.. ITSO
