Skip main navigation
Closed
  • $274,000

    342 Calhoun Ave, Calumet City, IL 60409

    4beds
    2,596sqft
    Single Family Residence
    Built in 1972
    5,052.96 Square Feet Lot
    $293,600 Zestimate®
    $106/sqft
    $3,287 Estimated rent

    Home value

    $293,600

    $276,000 - $311,000

    $3,287/mo

    Zestimate® history
    Loading
    Loading...

    Owner options

    List your home for rent

    $3,287/mo

    Rent Zestimate®

    Find your next renter with Zillow Rental Manager. Plus, with online applications, you can quickly screen prospective tenants – for free.

    Learn more

    $3,287/mo

    Rent Zestimate®

    Refinance and save

    $1,927/mo

    Est. payment

    Refinancing to a lower rate could help reduce your monthly payments and save thousands over the life of the loan.

    See today's rates

    $1,927/mo

    Est. payment

    Explore your selling options

    Work with a Zillow partner agent

    Leverage their expertise and Zillow's premium Showcase listings to get your home seen by more buyers.

    Get started

    List with your own agent

    Get your home in front of millions of buyers by listing it on Zillow.

    Learn how to do it

    Sell it yourself

    Take full control of how buyers see your home on Zillow by listing For Sale by Owner (FSBO).

    List your home

    What's special

    Luxury livingBonus bedroomFresh paint elSophisticated cocktail lounge experienceFormal livingSleek black doorsNew stainless steel appliances
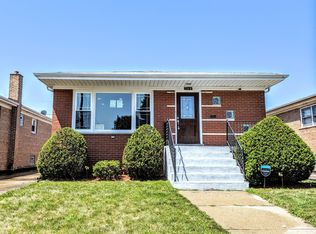
    Welcome to your opulent oasis in Calumet City! This enormous exquisite all-brick residence boasts 4 bedrooms, 3 full bathrooms, and a 2.5 car garage. Meticulously remodeled & updated, the gourmet kitchen dazzles with quartz countertops, custom cabinetry, and new stainless steel appliances, creating a culinary haven fit for a chef's delight. The great room is a sight to behold with its soaring Chicago-styled loft ceilings, a captivating fireplace, and a sprawling space with two sides perfect for entertaining in your man cave or indulging in a sophisticated cocktail lounge experience. Every corner of this home exudes luxury, from the meticulously chosen paneled accent walls, light fixtures, and recessed lighting to the sleek black doors and dazzling chandeliers that adorn the living spaces. Impeccable craftsmanship and fresh paint elevate the home's allure, while the main level features a formal living and elegant designed of sun- drenched relaxation and rejuvenation providing a sanctuary of comfort and style. The lower level offers a bonus bedroom and an additional full bathroom. Nestled in a vibrant community, this home is conveniently located near shopping, restaurants, and more, promising a lifestyle of convenience and sophistication. Welcome to the epitome of luxury living, where every detail has been meticulously curated to exceed your expectations.

    Zillow last checked:

    Listing updated:

    Listing courtesy of:

    Monica Poland 773-348-8500,

    RE/MAX 10 Lincoln Park

    Bought with:

    Paris Penny

    Crosstown Realtors, Inc.

    Source: MRED as distributed by MLS GRID,MLS#: 12010831MLS Logo

    Facts & features

    Interior

    Bedrooms & bathrooms
    • Bedrooms: 4
    • Bathrooms: 3
    • Full bathrooms: 3
    Primary bedroom
    • Level: Main
    • Area: 168 Square Feet
    • Dimensions: 14X12
    Bedroom 2
    • Level: Main
    • Area: 144 Square Feet
    • Dimensions: 12X12
    Bedroom 3
    • Level: Main
    • Area: 120 Square Feet
    • Dimensions: 12X10
    Bedroom 4
    • Level: Basement
    • Area: 144 Square Feet
    • Dimensions: 12X12
    Bonus room
    • Level: Basement
    • Area: 100 Square Feet
    • Dimensions: 10X10
    Dining room
    • Level: Main
    • Area: 100 Square Feet
    • Dimensions: 10X10
    Eating area
    • Level: Main
    • Area: 100 Square Feet
    • Dimensions: 10X10
    Family room
    • Level: Basement
    • Area: 540 Square Feet
    • Dimensions: 18X30
    Foyer
    • Level: Main
    • Area: 64 Square Feet
    • Dimensions: 8X8
    Kitchen
    • Features: Kitchen (Galley)
    • Level: Main
    • Area: 120 Square Feet
    • Dimensions: 12X10
    Laundry
    • Level: Basement
    • Area: 90 Square Feet
    • Dimensions: 10X9
    Living room
    • Level: Main
    • Area: 238 Square Feet
    • Dimensions: 17X14
    Heating
    • Natural Gas, Forced Air
    Cooling
    • Central Air
    Appliances
    • Included: Range, Microwave, Dishwasher, High End Refrigerator
    • Laundry: Gas Dryer Hookup, In Unit
    Features
    • Flooring: Laminate
    • Basement: Finished,Full
    • Number of fireplaces: 1
    • Fireplace features: Family Room
    Interior area
    • Total structure area: 0
    • Total interior livable area: 2,596 sqft

    Property

    Parking
    • Total spaces: 2.5
    • Parking features: Concrete, Off Alley, Side Driveway, On Site, Garage Owned, Detached, Garage
    • Garage spaces: 2.5
    • Has uncovered spaces: Yes
    Accessibility
    • Accessibility features: No Disability Access
    Features
    • Stories: 1
    Lot
    • Size: 5,052 sqft
    • Dimensions: 39.4X128.8X39.8X128.8
    Details
    • Parcel number: 29122130230000
    • Special conditions: None
    • Other equipment: Ceiling Fan(s)

    Construction

    Type & style
    • Home type: SingleFamily
    • Property subtype: Single Family Residence
    Materials
    • Brick
    • Roof: Asphalt
    Condition
    • New construction: No
    • Year built: 1972
    • Major remodel year: 2024

    Utilities & green energy

    • Sewer: Public Sewer
    • Water: Public

    Community & neighborhood

    Community
    • Community features: Curbs, Sidewalks, Street Lights, Street Paved
    Location
    • Region: Calumet City

    HOA & financial

    HOA
    • Services included: None

    Other

    Other facts
    • Listing terms: FHA
    • Ownership: Fee Simple

    Price history

    DateEventPrice
    5/17/2024Sold$274,000-2.1%$106/sqft
    Source: MRED as distributed by MLS GRID #12010831 Report a problem
    4/1/2024Contingent$279,900$108/sqft
    Source: MRED as distributed by MLS GRID #12010831 Report a problem
    3/22/2024Listed for sale$279,900+115.3%$108/sqft
    Source: MRED as distributed by MLS GRID #12010831 Report a problem
    6/29/2023Sold$130,000-7.1%$50/sqft
    Source: MRED as distributed by MLS GRID #11765680 Report a problem
    5/19/2023Contingent$139,900$54/sqft
    Source: MRED as distributed by MLS GRID #11765680 Report a problem
    5/16/2023Listed for sale$139,900$54/sqft
    Source: MRED as distributed by MLS GRID #11765680 Report a problem
    5/10/2023Contingent$139,900$54/sqft
    Source: MRED as distributed by MLS GRID #11765680 Report a problem
    5/6/2023Price change$139,900-6.7%$54/sqft
    Source: MRED as distributed by MLS GRID #11765680 Report a problem
    4/22/2023Listed for sale$149,900+16.2%$58/sqft
    Source: MRED as distributed by MLS GRID #11765680 Report a problem
    2/25/2011Listing removed$129,000$50/sqft
    Source: NRT Chicago #07710889 Report a problem
    1/17/2011Listed for sale$129,000$50/sqft
    Source: NRT Chicago #07710889 Report a problem

    Public tax history

    YearProperty taxesTax assessment
    2024-- $15,000
    2023$5,641 +38.6%$15,000 +32.8%
    2022$4,070 +116851.4%$11,298
    2021$3 +18%$11,298
    2020$3 $11,298 +24.1%
    2019-- $9,106
    2018$4 +6.3%$9,106
    2017$3 -99.8%$9,106 +3.8%
    2016$1,431 -2.5%$8,773
    2015$1,468 -73.6%$8,773
    2014$5,563 +314.6%$8,773 -17.3%
    2013$1,342 +11.3%$10,604
    2012$1,206 -15.1%$10,604
    2011$1,420 +30.6%$10,604 -25.3%
    2010$1,087 -72.7%$14,186
    2009$3,984 +8.1%$14,186 -5%
    2008$3,685 +1.3%$14,933 +9%
    2007$3,638 +204%$13,699
    2006$1,197 -7.1%$13,699
    2005$1,289 -5.2%$13,699 +16.2%
    2004$1,359 -9.4%$11,787
    2003$1,500 -48.1%$11,787
    2002$2,890 +83.6%$11,787 +16%
    2001$1,574 -26.6%$10,164
    2000$2,143 +13.6%$10,164
    1999$1,887 $10,164

    Find assessor info on the county website

    Neighborhood: 60409

    Nearby schools

    GreatSchools rating
    Schools provided by the listing agent
    • Elementary: Caroline Sibley Elementary Schoo
    • Middle: Dirksen Middle School
    • High: Thornwood High School
    • District: 149

    Source: MRED as distributed by MLS GRID. This data may not be complete. We recommend contacting the local school district to confirm school assignments for this home.

    Get a cash offer in 3 minutes
    Find out how much your home could sell for in as little as 3 minutes with a no-obligation cash offer.
    Estimated market value
    $293,600
    Get a cash offer in 3 minutes
    Find out how much your home could sell for in as little as 3 minutes with a no-obligation cash offer.
    Estimated market value
    $293,600