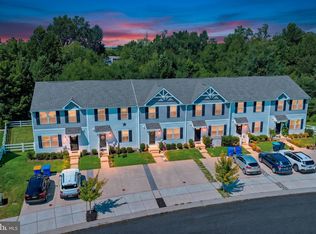
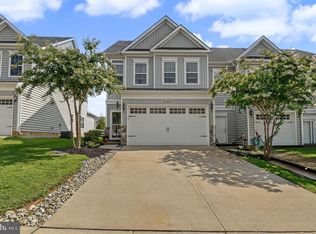
Welcome to 342 Camerton Lane in the sought-after Odessa National Golf Community! This beautifully maintained 3-bedroom, 2.5-bath home offers comfortable living with scenic golf course views and a prime location in one of southern New Castle County's premier neighborhoods. The main level features a spacious living room, family room, dining area, and well-appointed kitchen, creating an ideal layout for both everyday living and entertaining. Upstairs, you'll find a generous primary suite with a private bath, along with two additional bedrooms and a full hall bath. Enjoy the convenience of natural gas heat, central air, public water and sewer, and low-maintenance living. Relax and take in the picturesque surroundings of the golf course while enjoying all that Odessa National has to offer, including nearby shopping, dining, major commuting routes, and award-winning Appoquinimink schools. Don't miss this opportunity to own a home in one of Townsend's most desirable golf course communities!
For sale
$349,900
342 Camerton Ln, Townsend, DE 19734
3beds
2,025sqft
Townhouse
Built in 2016
5,663 Square Feet Lot
$341,800 Zestimate®
$173/sqft
$100/mo HOA
What's special
Scenic golf course viewsCentral airFamily roomDining areaNatural gas heatWell-appointed kitchen
- 87 days
- 103
- 3
Likely to sell faster than
Zillow last checked:
Listing updated:
Listed by:
Lindsey Stineman 610-505-4287,
Foraker Realty Co. (484) 406-3004
Source: Bright MLS,MLS#: DENC2104586
Facts & features
Interior
Bedrooms & bathrooms
- Bedrooms: 3
- Bathrooms: 3
- Full bathrooms: 2
- 1/2 bathrooms: 1
- Main level bathrooms: 1
Rooms
- Room types: Living Room, Dining Room, Primary Bedroom, Bedroom 2, Kitchen, Family Room, Bedroom 1
Primary bedroom
- Level: Upper
- Area: 336 Square Feet
- Dimensions: 16 X 21
Primary bedroom
- Level: Unspecified
Bedroom 1
- Level: Upper
- Area: 132 Square Feet
- Dimensions: 12 X 11
Bedroom 2
- Level: Upper
- Area: 132 Square Feet
- Dimensions: 12 X 11
Dining room
- Level: Main
- Area: 200 Square Feet
- Dimensions: 10 X 20
Family room
- Level: Main
- Area: 0 Square Feet
- Dimensions: 0 X 0
Kitchen
- Features: Kitchen - Electric Cooking
- Level: Main
- Area: 528 Square Feet
- Dimensions: 24 X 22
Living room
- Level: Main
- Area: 399 Square Feet
- Dimensions: 19 X 21
Heating
- Forced Air, Natural Gas
Cooling
- Central Air, Electric
Appliances
- Included: Electric Water Heater
- Laundry: Main Level
Features
- Primary Bath(s), Dining Area
- Has basement: No
- Has fireplace: No
Interior area
- Total structure area: 2,025
- Total interior livable area: 2,025 sqft
- Finished area above ground: 2,025
- Finished area below ground: 0
Property
Parking
- Total spaces: 1
- Parking features: Garage Faces Front, Attached
- Attached garage spaces: 1
Accessibility
- Accessibility features: None
Features
- Levels: Two
- Stories: 2
- Exterior features: Sidewalks
- Pool features: Community
Lot
- Size: 5,663 Square Feet
Details
- Additional structures: Above Grade, Below Grade
- Parcel number: 14013.31028
- Zoning: S
- Special conditions: Standard
Construction
Type & style
- Home type: Townhouse
- Architectural style: Colonial,Traditional
- Property subtype: Townhouse
Materials
- Vinyl Siding, Aluminum Siding
- Foundation: Slab
- Roof: Pitched
Condition
- New construction: No
- Year built: 2016
Details
- Builder name: CAPANO HOMES INC
Utilities & green energy
- Sewer: Public Sewer
- Water: Public
Community & HOA
Community
- Subdivision: Odessa National
HOA
- Has HOA: Yes
- Amenities included: Pool
- Services included: Pool(s), Common Area Maintenance
- HOA fee: $300 quarterly
Location
- Region: Townsend
Financial & listing details
- Price per square foot: $173/sqft
- Tax assessed value: $342,200
- Annual tax amount: $2,981
- Date on market: 6/8/2026
- Listing agreement: Exclusive Right To Sell
- Listing terms: Conventional,VA Loan,FHA 203(b)
- Inclusions: Range / Oven, Refrigerator, Dishwasher, Disposal, Microwave, Washer, Dryer, Trash Compactor, Window Treatments (draperies / Curtains, Rods, Blinds / Shades), Furnace Humidifier, Smoke Detectors, Bathroom Vent Fans, Satellite Dish, Garage Door Opener With 1 Remote, Electronic / Smart Door Locks, Playground Equipment.
- Exclusions: Five (5) Wall-mounted Tvs, Five (5) Tv Wall Brackets, Tv Remotes, Smart Cameras / Doorbells, Leased Security / Monitoring System
- Ownership: Fee Simple
Estimated market value
$341,800
$325,000 - $359,000
$2,652/mo
Price history
| Date | Event | Price |
|---|---|---|
| 9/3/2026 | Listed for sale | $349,900$173/sqft |
Source:  Bright MLS #DENC2104586 Report a problem Bright MLS #DENC2104586 Report a problem | ||
| 7/27/2026 | Pending sale | $349,900$173/sqft |
Source: Bright MLS #DENC2104586 Report a problem | ||
| 6/8/2026 | Listed for sale | $349,900+64%$173/sqft |
Source: Bright MLS #DENC2104586 Report a problem | ||
| 6/29/2016 | Sold | $213,400$105/sqft |
Source: Public Record Report a problem | ||
Public tax history
| Year | Property taxes | Tax assessment |
|---|---|---|
| 2025 | -- | $342,200 +395.9% |
| 2024 | $2,982 +17% | $69,000 |
| 2023 | $2,549 -0.1% | $69,000 |
| 2022 | $2,553 +1.3% | $69,000 |
| 2021 | $2,520 +1.4% | $69,000 |
| 2020 | $2,486 +7.7% | $69,000 |
| 2019 | $2,307 +7.8% | $69,000 |
| 2017 | $2,140 +1047.6% | $69,000 +945.5% |
| 2016 | $186 | $6,600 |
| 2015 | $186 +2.6% | $6,600 |
| 2014 | $182 | $6,600 |
| 2013 | -- | $6,600 |
| 2012 | -- | $6,600 |
| 2011 | -- | $6,600 |
| 2010 | -- | $6,600 |
| 2009 | -- | $6,600 |
| 2008 | -- | $6,600 |
| 2007 | -- | $6,600 |
| 2006 | -- | $6,600 |
| 2005 | -- | $6,600 |
| 2004 | -- | $6,600 |
| 2003 | -- | $6,600 |
| 2002 | -- | $6,600 |
Find assessor info on the county website
Monthly payment
Est. payment
Payment breakdown
Explore the cost of this home by adjusting the details. Changes won't be saved.Climate risks
Neighborhood: 19734
Nearby schools
Schools provided by the listing agent
- District: Appoquinimink
Source: Bright MLS. This data may not be complete. We recommend contacting the local school district to confirm school assignments for this home.


Similar homes
- $399,9003 bd4 ba2k sqft1509 Paige Pl, Townsend, DE 19734For Sale

 MLS ID #DENC2104094, Carmen Franceschino, RE/MAX Preferred - Newtown Square. Bright MLS
 - $333,0003 bd3 ba1.2k sqftNone Available, Townsend, DE 19734For Sale
 MLS ID #DENC2109704, Randy Shepheard, Patterson-Schwartz-Middletown. Bright MLS
 - $384,9003 bd3 ba1.7k sqft409 Sitka Spruce Ln, Townsend, DE 19734For Sale
 MLS ID #DENC2107070, Mike Andrews, Crown Homes Real Estate. Bright MLS
 - $385,0003 bd3 ba1.7k sqftNone Available, Townsend, DE 19734For Sale
 MLS ID #DENC2107864, Brooke Kelly, Patterson-Schwartz - Greenville. Bright MLS
 - $392,0003 bd3 ba1.7k sqft274 Mingo Way, Townsend, DE 19734For SaleMLS ID #DENC2107506, CHASSIDY INGLETON, Keller Williams Realty Central-Delaware. Bright MLS
- $495,0003 bd3 ba2.8k sqft444 Glenturret Way, Townsend, DE 19734For SaleMLS ID #DENC2106440, Dave O'Donnell, EXP Realty, LLC. Bright MLS
- $460,0004 bd3 ba2.5k sqft103 Green Meadow Cir, Townsend, DE 19734For SaleMLS ID #DENC2110186, Eric Buck, Long & Foster Real Estate, Inc.. Bright MLS
- $368,0003 bd3 ba1.7k sqft406 Wilmore Dr, Middletown, DE 19709For SaleMLS ID #DENC2107872, MICHELE STEED, EXP Realty, LLC. Bright MLS
- $510,0004 bd4 ba2.9k sqft138 Tweedsmere Dr, Townsend, DE 19734For SaleMLS ID #DENC2103736, James Jung, Foraker Realty Co.. Bright MLS
- $492,2225 bd3 ba2.7k sqft137 Tweedsmere Dr, Townsend, DE 19734For SaleMLS ID #DENC2103796, Joe Anthony Jr, CG Realty, LLC. Bright MLS
- $379,9003 bd3 ba1.9k sqft969 Lissicasey Loop, Middletown, DE 19709For SaleMLS ID #DENC2105982, Andrea Harrington, Compass. Bright MLS
- $299,9003 bd3 ba1.6k sqftNone, Clayton, DE 19938For SaleMLS ID #DEKT2048624, Stephanie Lehane, RE/MAX Eagle Realty. Bright MLS
- $339,0003 bd3 ba1.4k sqftNone Available, Smyrna, DE 19977For SaleMLS ID #DEKT2048864, Nancy Good, RE/MAX Point Realty. Bright MLS
- $309,9003 bd3 ba1.4k sqftNone Available, Smyrna, DE 19977For SaleMLS ID #DEKT2050106, Priscilla Aidoo Yeboah, Tesla Realty Group, LLC. Bright MLS
- $354,9003 bd3 ba2.2k sqftNone, Smyrna, DE 19977For SaleMLS ID #DEKT2048408, Lindsey Cooke, Real Broker LLC. Bright MLS
- $365,0003 bd3 ba2k sqftNone Available, Smyrna, DE 19977For SaleMLS ID #DEKT2050030, Nick MacDonald, Iron Valley Real Estate Premier. Bright MLS
- $380,0003 bd3 ba2.2k sqft1 Lisa Dr, Newark, DE 19702For SaleMLS ID #DENC2109774, Toya Borjigin, Tesla Realty Group, LLC. Bright MLS
- $365,0003 bd3 ba1.7k sqft117 Redden Ln, Middletown, DE 19709For SaleMLS ID #DENC2105396, Nicole Larue, Barksdale & Affiliates Realty. Bright MLS
- $489,9003 bd3 ba2.3k sqft2318 Schubert Ln, Middletown, DE 19709For SaleMLS ID #DENC2110214, Derrik Scarpinato, Coldwell Banker Realty. Bright MLS
- $349,9003 bd2 ba1.3k sqftNone, Smyrna, DE 19977For SaleMLS ID #DEKT2048050, Stephanie Lehane, RE/MAX Eagle Realty. Bright MLS
