🏡 Upgraded St. Ashley Villa — Move-In Opportunity Enjoy brand-new, single-level living in this thoughtfully upgraded St. Ashley villa in the desirable Luray Landing Villas community. This home offers approximately 1,510 sq. ft. with 3 bedrooms, 2 full baths, and a 2-car garage. Interior highlights include upgraded cabinetry and vanities, quartz kitchen countertops, stainless steel appliances, luxury plank flooring throughout the main living area to include baths and laundry room, and comfortable carpeted bedrooms. The primary suite features an oversized 5’ tiled shower and a convenient linen closet. Outdoor living includes a backyard, along with access to community sidewalks, Ideally located near shopping, dining, outdoor recreation, Skyline Drive, and major commuter routes. Photos are of the model home and are for illustrative purposes only. Finishes and features may vary. New construction.
Sold for $303,055
$303,055
342 Caterpillar Dr, Luray, VA 22835
3beds
1,510sqft
Single Family Residence
Built in 2026
5,040 Square Feet Lot
$305,700 Zestimate®
$201/sqft
$1,968 Estimated rent
Home value
$305,700
Estimated sales range
Not available
$1,968/mo
Zestimate® history
Owner options
List your home for rent
$1,968/mo
Rent Zestimate®
Find your next renter with Zillow Rental Manager. Plus, with online applications, you can quickly screen prospective tenants – for free.
$1,968/mo
Rent Zestimate®
Refinance and save
$1,844/mo
Est. payment
Refinancing to a lower rate could help reduce your monthly payments and save thousands over the life of the loan.
$1,844/mo
Est. payment
Explore your selling options
Work with a Zillow partner agent
Leverage their expertise and Zillow's premium Showcase listings to get your home seen by more buyers.
Get startedList with your own agent
Get your home in front of millions of buyers by listing it on Zillow.
Learn how to do itSell it yourself
Take full control of how buyers see your home on Zillow by listing For Sale by Owner (FSBO).
List your homeWhat's special
Access to community sidewalksConvenient linen closetComfortable carpeted bedroomsQuartz kitchen countertopsUpgraded cabinetry and vanitiesStainless steel appliances
Zillow last checked:
Listing updated:
Listed by:
Gayle Ellis 703-963-4217,
New Home Star Virginia, LLC
Bought with:
Unrepresented
Unrepresented
Source: Bright MLS,MLS#: VAPA2005926
Facts & features
Interior
Bedrooms & bathrooms
- Bedrooms: 3
- Bathrooms: 2
- Full bathrooms: 2
- Main level bathrooms: 2
- Main level bedrooms: 3
Heating
- Central, Electric
Cooling
- Central Air, Electric
Appliances
- Included: Microwave, Built-In Range, Dishwasher, Disposal, ENERGY STAR Qualified Refrigerator, Stainless Steel Appliance(s), Water Heater, Electric Water Heater
- Laundry: Main Level, Hookup, Washer/Dryer Hookups Only
Features
- Attic, Bathroom - Stall Shower, Bathroom - Tub Shower, Bathroom - Walk-In Shower, Breakfast Area, Combination Kitchen/Dining, Entry Level Bedroom, Family Room Off Kitchen, Open Floorplan, Kitchen Island, Kitchen - Table Space, Pantry, Recessed Lighting, Walk-In Closet(s), Dry Wall, 9'+ Ceilings
- Flooring: Luxury Vinyl, Carpet
- Windows: Double Pane Windows, Energy Efficient, Low Emissivity Windows, Screens
- Has basement: No
- Has fireplace: No
Interior area
- Total structure area: 1,510
- Total interior livable area: 1,510 sqft
- Finished area above ground: 1,510
Property
Parking
- Total spaces: 4
- Parking features: Garage Faces Front, Garage Door Opener, Concrete, Attached, Driveway
- Attached garage spaces: 2
- Uncovered spaces: 2
Accessibility
- Accessibility features: None
Features
- Levels: One
- Stories: 1
- Pool features: None
Lot
- Size: 5,040 Square Feet
Details
- Additional structures: Above Grade
- Parcel number: 42A171137
- Zoning: PND
- Zoning description: Residential - Planned Community
- Special conditions: Standard
Construction
Type & style
- Home type: SingleFamily
- Architectural style: Traditional
- Property subtype: Single Family Residence
- Attached to another structure: Yes
Materials
- Advanced Framing, Batts Insulation, Blown-In Insulation, CPVC/PVC, Frame, Low VOC Insulation, Low VOC Products/Finishes, Vinyl Siding
- Foundation: Slab
- Roof: Asphalt
Condition
- Excellent
- New construction: Yes
- Year built: 2026
Details
- Builder model: St. Ashley
- Builder name: Maronda Homes
Utilities & green energy
- Electric: 200+ Amp Service
- Sewer: Public Sewer
- Water: Public
- Utilities for property: Electricity Available, Water Available, Broadband
Community & HOA
Community
- Subdivision: Luray Landing
HOA
- Has HOA: Yes
- Services included: Common Area Maintenance, Snow Removal, Management
- HOA fee: $38 monthly
- HOA name: LURAY LANDING PROPERTY OWNERS' ASSOCIATION, INC.
Location
- Region: Luray
Financial & listing details
- Price per square foot: $201/sqft
- Date on market: 1/25/2026
- Listing agreement: Exclusive Agency
- Listing terms: Cash,Conventional,FHA,VA Loan,USDA Loan
- Ownership: Fee Simple
Price history
| Date | Event | Price |
|---|---|---|
| 4/30/2026 | Sold | $303,055$201/sqft |
Source:  Bright MLS #VAPA2005926 Report a problem Bright MLS #VAPA2005926 Report a problem | ||
| 2/2/2026 | Pending sale | $303,055+4.2%$201/sqft |
Source: Bright MLS #VAPA2005926 Report a problem | ||
| 1/29/2026 | Price change | $290,875-1.6%$193/sqft |
Source:  Maronda Homes Report a problem Maronda Homes Report a problem | ||
| 1/25/2026 | Listed for sale | $295,565$196/sqft |
Source: Bright MLS #VAPA2005926 Report a problem | ||
Public tax history
Tax history is unavailable.
Neighborhood: 22835
Nearby homes
- $240,0003 bd3 ba1.5k sqft208 Caterpillar Dr, Luray, VA 22835Sold
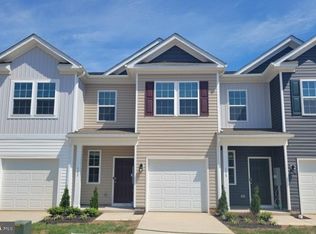
- $240,0003 bd3 ba1.5k sqft212 Caterpillar Dr, Luray, VA 22835Sold
- $284,0003 bd3 ba1.5k sqft122 Caterpillar Dr, Luray, VA 22835Sold
- $268,1003 bd3 ba1.6k sqft229 Caterpillar Dr, Luray, VA 22835Off Market
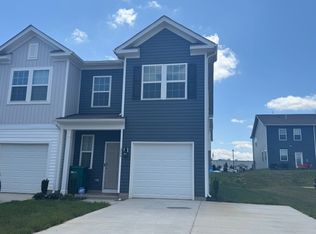
- $325,1352 bd2 ba1.4k sqft300 Caterpillar Dr, Luray, VA 22835New Construction
- $300,0003 bd2 ba1.5k sqftBaker Dr HOMESITE 225, Luray, VA 22835Pending
- $249,9903 bd3 ba1.5k sqft213 Caterpillar Dr, Luray, VA 22835Sold
- $245,0003 bd3 ba1.5k sqft216 Caterpillar Dr, Luray, VA 22835Sold
Nearby schools
GreatSchools rating
- 3/10Luray Elementary SchoolGrades: PK-5Distance: 2.2 mi
- 7/10Luray Middle SchoolGrades: 6-8Distance: 2.1 mi
- 6/10Luray High SchoolGrades: 9-12Distance: 0.7 mi
Schools provided by the listing agent
- Elementary: Luray
- Middle: Luray
- High: Luray
- District: Page County Public Schools
Source: Bright MLS. This data may not be complete. We recommend contacting the local school district to confirm school assignments for this home.


Get pre-qualified for a loan
At Zillow Home Loans, we can pre-qualify you in as little as 5 minutes with no impact to your credit score.An equal housing lender. NMLS #10287.
Sell for more on Zillow
Get a Zillow Showcase℠ listing at no additional cost and you could sell for .
$305,700
2% more
+$6,114
With Zillow Showcase(estimated)
$311,814
- Virginia
- Page County
- Luray
- 22835
- 342 Caterpillar Dr
Nearby cities
Nearby zip codes
Other Luray Topics
