Fairless Hills 342 Chelsea Rd | 19030 Sunlight pours into this beautifully updated raised ranch/rambler style corner property located in the highly sought-after Pennsbury School District. Featuring 4 bedrooms, 2 full baths, an updated kitchen, attached garage, and a spacious fully fenced backyard, this home blends comfort, functionality, and thoughtful upgrades throughout. You’ll love the semi-open flow offering connected living spaces while still preserving privacy where it matters most. The grand primary suite has been reimagined into a spa-like retreat, while practical details like the mudroom/laundry area with built-in shoe storage and even a doggy shower make everyday living feel effortless. This home even has Alexa smart features. Conveniently located near shopping, dining, healthcare, fitness centers, major highways, and public transportation.
Pending
Price cut: $4.1K (8/3)
$524,900
342 Chelsea Rd, Fairless Hills, PA 19030
4beds
2,100sqft
Single Family Residence
Built in 1953
2,100 Square Feet Lot
$517,100 Zestimate®
$250/sqft
$-- HOA
What's special
Attached garageSpacious fully fenced backyardAlexa smart featuresUpdated kitchenDoggy shower
- 126 days
- 499
- 22
Likely to sell faster than
Zillow last checked:
Listing updated:
Listed by:
Brandi Barksdale 215-485-1296,
Opus Elite Real Estate (215) 395-6277
Source: Bright MLS,MLS#: PABU2121160
Facts & features
Interior
Bedrooms & bathrooms
- Bedrooms: 4
- Bathrooms: 2
- Full bathrooms: 2
- Main level bathrooms: 1
- Main level bedrooms: 1
Basement
- Area: 0
Heating
- Forced Air, Natural Gas
Cooling
- Central Air, Electric
Appliances
- Included: Dishwasher, Gas Water Heater
- Laundry: Main Level
Features
- Primary Bath(s), Ceiling Fan(s), Eat-in Kitchen
- Has basement: No
- Has fireplace: No
Interior area
- Total structure area: 2,100
- Total interior livable area: 2,100 sqft
- Finished area above ground: 2,100
- Finished area below ground: 0
Property
Parking
- Total spaces: 3
- Parking features: Garage Faces Rear, Garage Faces Front, Covered, Attached, Attached Carport
- Attached garage spaces: 1
- Carport spaces: 2
- Covered spaces: 3
Accessibility
- Accessibility features: None
Features
- Levels: Two
- Stories: 2
- Patio & porch: Patio, Porch
- Exterior features: Sidewalks
- Pool features: None
Lot
- Size: 2,100 Square Feet
- Dimensions: 95.00 x 70.00
- Features: Corner Lot, Front Yard, Rear Yard, SideYard(s)
Details
- Additional structures: Above Grade, Below Grade
- Parcel number: 13006111
- Zoning: RESIDENTIAL
- Special conditions: Standard
- Other equipment: Negotiable
Construction
Type & style
- Home type: SingleFamily
- Architectural style: Raised Ranch/Rambler
- Property subtype: Single Family Residence
Materials
- Frame
- Foundation: Slab
- Roof: Pitched,Shingle
Condition
- New construction: No
- Year built: 1953
Utilities & green energy
- Sewer: Public Sewer
- Water: Public
Community & HOA
Community
- Subdivision: Fairless Hills
HOA
- Has HOA: No
Location
- Region: Fairless Hills
- Municipality: FALLS TWP
Financial & listing details
- Price per square foot: $250/sqft
- Tax assessed value: $25,360
- Annual tax amount: $6,178
- Date on market: 5/16/2026
- Listing agreement: Exclusive Agency
- Listing terms: Conventional,VA Loan,FHA 203(b),Cash
- Inclusions: Washer / Dryer, Refrigerator As Is Condition. No Monetary Value.
- Exclusions: Sellers' Personal Property
- Ownership: Fee Simple
Estimated market value
$517,100
$491,000 - $543,000
$2,833/mo
Price history
| Date | Event | Price |
|---|---|---|
| 9/11/2026 | Pending sale | $524,900$250/sqft |
Source:  Bright MLS #PABU2121160 Report a problem Bright MLS #PABU2121160 Report a problem | ||
| 8/27/2026 | Contingent | $524,900$250/sqft |
Source: Bright MLS #PABU2121160 Report a problem | ||
| 8/3/2026 | Price change | $524,900-0.8%$250/sqft |
Source: Bright MLS #PABU2121160 Report a problem | ||
| 7/12/2026 | Listed for sale | $529,000+0.8%$252/sqft |
Source: Bright MLS #PABU2121160 Report a problem | ||
| 5/24/2026 | Listing removed | $525,000$250/sqft |
Source: Bright MLS #PABU2121160 Report a problem | ||
| 5/19/2026 | Contingent | $525,000$250/sqft |
Source: Bright MLS #PABU2121160 Report a problem | ||
| 5/16/2026 | Listed for sale | $525,000+23.5%$250/sqft |
Source: Bright MLS #PABU2121160 Report a problem | ||
| 11/30/2023 | Sold | $425,000$202/sqft |
Source: Bright MLS #PABU2058174 Report a problem | ||
| 10/30/2023 | Pending sale | $425,000$202/sqft |
Source: Bright MLS #PABU2058174 Report a problem | ||
| 10/19/2023 | Listing removed | -- |
Source: Bright MLS #PABU2058174 Report a problem | ||
| 10/14/2023 | Price change | $425,000-5.6%$202/sqft |
Source: Bright MLS #PABU2058174 Report a problem | ||
| 9/30/2023 | Listed for sale | $450,000+250.2%$214/sqft |
Source: Bright MLS #PABU2058174 Report a problem | ||
| 1/6/1999 | Sold | $128,500$61/sqft |
Source: Public Record Report a problem | ||
Public tax history
| Year | Property taxes | Tax assessment |
|---|---|---|
| 2025 | $5,898 | $25,360 |
| 2024 | $5,898 +9% | $25,360 |
| 2023 | $5,411 +3.2% | $25,360 |
| 2022 | $5,243 +2% | $25,360 |
| 2021 | $5,142 | $25,360 |
| 2020 | $5,142 +3.1% | $25,360 |
| 2018 | $4,989 +2.6% | $25,360 |
| 2017 | $4,864 | $25,360 |
| 2016 | $4,864 +9.8% | $25,360 |
| 2015 | $4,430 | $25,360 |
| 2014 | $4,430 | $25,360 |
| 2013 | -- | $25,360 |
| 2012 | -- | $25,360 |
| 2011 | -- | $25,360 |
| 2010 | -- | $25,360 |
| 2009 | -- | $25,360 |
| 2008 | -- | $25,360 |
| 2007 | -- | $25,360 |
| 2006 | -- | $25,360 |
| 2005 | -- | $25,360 +300% |
| 2004 | -- | $6,340 |
| 2003 | -- | $6,340 |
| 2002 | -- | $6,340 |
| 2000 | -- | $6,340 |
Find assessor info on the county website
Monthly payment
Est. payment
Payment breakdown
Explore the cost of this home by adjusting the details. Changes won't be saved.Climate risks
Neighborhood: 19030
Nearby schools
Schools provided by the listing agent
- High: Pennsbury
- District: Pennsbury
Source: Bright MLS. This data may not be complete. We recommend contacting the local school district to confirm school assignments for this home.
Similar homes
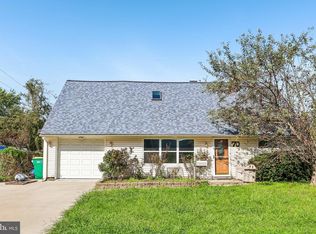
- $445,0005 bd3 ba1.7k sqft70 Village Ln, Levittown, PA 19054For Sale
 MLS ID #PABU2127422, Tom Toole III, RE/MAX Main Line-West Chester. Bright MLS
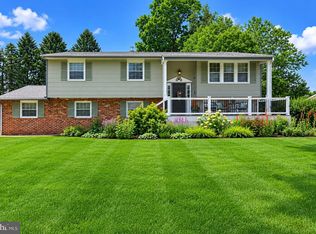
 - $599,9994 bd3 ba1.6k sqft21 Lions Dr, Morrisville, PA 19067For Sale
 MLS ID #PABU2130174, Rachael Kohler, Net Equity Realty. Bright MLS
 - $485,0004 bd2 ba2.7k sqft417 Madison Rd, Willow Grove, PA 19090For Sale
 MLS ID #PAMC2194328, Matthew DeSantis, Keller Williams Real Estate-Horsham. Bright MLS
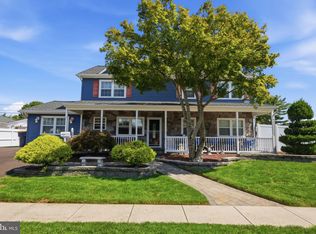
 - $625,0004 bd2 ba2.5k sqft551 Stonybrook Dr #E, Levittown, PA 19055For Sale
 MLS ID #PABU2131104, Eileen Crescenzo, Keller Williams Real Estate - Newtown. Bright MLS
 - $544,9995 bd3 ba2.2k sqft335 Tanner Ave, Hatboro, PA 19040For SaleMLS ID #PAMC2177040, Melanie Panasiuk, Coldwell Banker Realty. Bright MLS
- $525,0004 bd3 ba2.3k sqft1026 Old Ford Rd, Huntingdon Valley, PA 19006For SaleMLS ID #PAMC2191114, Kim Rock, Keller Williams Real Estate-Langhorne. Bright MLS
- $435,0003 bd2 ba1.5k sqft54 Freedom Ln, Levittown, PA 19055For SaleMLS ID #PABU2121420, Linda Schuch, Real of Pennsylvania. Bright MLS
- $525,0004 bd3 ba1.7k sqft403 Carpenter St, Bordentown, NJ 08505For SaleMLS ID #NJBL2116222, James Traynham, Smires & Associates. Bright MLS
- $480,0004 bd3 ba2.5k sqft1498 Stuyvesant Ave, Trenton, NJ 08618For SaleMLS ID #NJME2081854, Tony Lee, Home Journey Realty. Bright MLS
- $519,0004 bd2 ba1.5k sqft209 Parkinson Ave, Hamilton, NJ 08610For SaleMLS ID #NJME2077438, Joy Marie Johnson, United Real Estate. Bright MLS
- $549,9005 bd3 ba2.5k sqft10 Tucker Ct, Willingboro, NJ 08046For SaleMLS ID #NJBL2119518, AARON GRADY, Nationwide Homes Realty. Bright MLS
- $489,9003 bd3 ba2k sqft10200 Haldeman Ave, Philadelphia, PA 19116For SaleMLS ID #PAPH2651698, Edward Mcdevitt, Rosedale Real Estate LLC. Bright MLS
- $482,9004 bd4 ba2k sqft10753 Jeanes St, Philadelphia, PA 19116For SaleMLS ID #PAPH2667894, Ella Thang, Canaan Realty Services INC. Bright MLS
- $450,0003 bd1 ba1.3k sqft212 Skyline Dr, Feasterville, PA 19053For SaleMLS ID #PABU2123392, Anne Rubin, Century 21 Advantage Gold-Elkins Park. Bright MLS
- $695,0004 bd3 ba2.2k sqft682 Woodlyn Dr, Langhorne, PA 19053For SaleMLS ID #PABU2127144, Abhilash Rajan, Zindak Real Estate. Bright MLS
- $615,0003 bd3 ba2.1k sqft2615 Martin Rd, Willow Grove, PA 19090For SaleMLS ID #PAMC2193674, Ms. Ashley Jannetti, RE/MAX Regency Realty. Bright MLS
- $514,9004 bd2 ba2k sqft1082 Edge Hill Rd, Abington, PA 19001For SaleMLS ID #PAMC2183216, Rich Cassell, KW Empower. Bright MLS
- $449,9004 bd3 ba1.9k sqft61 Triangle Ln, Willingboro, NJ 08046For SaleMLS ID #NJBL2118052, Albert Sutton, Solid Gold Realty. Bright MLS
- $370,0004 bd2 ba1.5k sqft135 Keystone Ave, Morrisville, PA 19067For SaleMLS ID #PABU2127320, Kathryn Puzycki, Redfin Corporation. Bright MLS
- $584,9003 bd2 ba2.2k sqft706 Moredon Rd, Jenkintown, PA 19046For SaleMLS ID #PAMC2188532, Marina Zaspel, Keller Williams Real Estate-Blue Bell. Bright MLS
