Skip main navigation
Sold for $3,400,000
  • $3,400,000

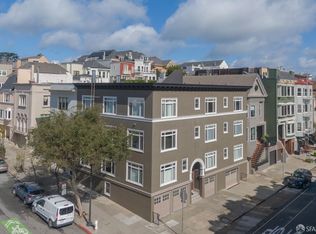
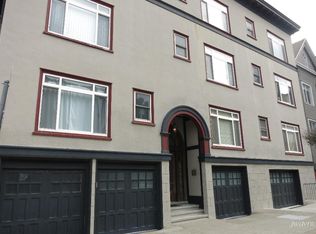
    342 Cherry St, San Francisco, CA 94118

    3beds
    2,200sqft
    Single Family Residence
    Built in 1915
    1,860.01 Square Feet Lot
    $4,582,100 Zestimate®
    $1,545/sqft
    $7,763 Estimated rent

    Home value

    $4,582,100

    $4.03M - $5.22M

    $7,763/mo

    Zestimate® history
    Loading
    Loading...

    Owner options

    List your home for rent

    $7,763/mo

    Rent Zestimate®

    Find your next renter with Zillow Rental Manager. Plus, with online applications, you can quickly screen prospective tenants – for free.

    Learn more

    $7,763/mo

    Rent Zestimate®

    Refinance and save

    $21,683/mo

    Est. payment

    Refinancing to a lower rate could help reduce your monthly payments and save thousands over the life of the loan.

    See today's rates

    $21,683/mo

    Est. payment

    Explore your selling options

    Work with a Zillow partner agent

    Leverage their expertise and Zillow's premium Showcase listings to get your home seen by more buyers.

    Get started

    List with your own agent

    Get your home in front of millions of buyers by listing it on Zillow.

    Learn how to do it

    Sell it yourself

    Take full control of how buyers see your home on Zillow by listing For Sale by Owner (FSBO).

    List your home

    What's special

    Corner windowsTimeless charmArched windowsDeluxe appliancesHardwood floorsExpansive back deckSeparate shower
    Beautiful single-family home. Entering through a gracious fr entry foyer, you are greeted by an elegant formal living room featuring a wood-burning fireplace, hardwood floors, built-ins, and arched windows opening onto a Juliet balcony. Adjacent is a sophisticated formal dining room opening to an expansive back deck, allowing for seamless indoor/outdoor entertaining. The heart of the home is the lovely chef's kitchen, boasting a center island for informal dining, a butler's pantry, Cambria quartz countertops, deluxe appliances, and an inviting breakfast area overlooking the deck. Also on this level is a convenient laundry room and a powder room. Ascending the skylit landing, discover 3 spacious bedrooms and 2 baths on the upper level. The primary suite is outfitted with corner windows, 2 walk-in closets, and a bathroom with a separate shower and tub. The 2nd and 3rd bedrooms share a Jack & Jill bathroom with a shower. One-car garage and two large, windowed storage rooms are on the lower level, with the potential for expansion. Conveniently located just blocks from Sacramento St shops & dining, Laurel Village, the Presidio, playgrounds, and more. Enjoy the perfect blend of timeless charm and modern amenities in a fabulous neighborhood. Offers, if any, on Thurs,Jan 18th at 10:00 am

    Zillow last checked:

    Listing updated:

    Listed by:

    Nina Hatvany DRE #01152226 415-710-6462,

    Compass 415-345-3000,

    Paul Michael H. Kitchen DRE #01928433 415-652-7285,

    Compass

    Bought with:

    Scott P. Brittain, DRE #01832810

    Sotheby's International Realty

    Source: SFAR,MLS#: 423927347MLS LogoOriginating MLS: San Francisco Association of REALTORS

    Facts & features

    Interior

    Bedrooms & bathrooms
    • Bedrooms: 3
    • Bathrooms: 3
    • Full bathrooms: 2
    • 1/2 bathrooms: 1
    Primary bedroom
    • Features: Walk-In Closet(s)
    • Area: 0
    • Dimensions: 0 x 0
    Bedroom 1
    • Area: 0
    • Dimensions: 0 x 0
    Bedroom 2
    • Area: 0
    • Dimensions: 0 x 0
    Bedroom 3
    • Area: 0
    • Dimensions: 0 x 0
    Bedroom 4
    • Area: 0
    • Dimensions: 0 x 0
    Bathroom
    • Features: Shower Stall(s)
    Dining room
    • Features: Formal Room, Other
    • Level: Main
    • Area: 0
    • Dimensions: 0 x 0
    Family room
    • Area: 0
    • Dimensions: 0 x 0
    Kitchen
    • Features: Butlers Pantry, Granite Counters, Kitchen Island, Pantry Cabinet
    • Level: Main
    • Area: 0
    • Dimensions: 0 x 0
    Living room
    • Features: Deck Attached, Other
    • Level: Main
    • Area: 0
    • Dimensions: 0 x 0
    Heating
    • Central
    Appliances
    • Included: Range Hood, Washer/Dryer Stacked
    • Laundry: Inside, Inside Room, See Remarks
    Features
    • Formal Entry, Storage, Wet Bar
    • Flooring: Wood, Other, See Remarks
    • Number of fireplaces: 1
    • Fireplace features: Brick, Living Room, Wood Burning, See Remarks
    Interior area
    • Total structure area: 2,200
    • Total interior livable area: 2,200 sqft

    Property

    Parking
    • Total spaces: 1
    • Parking features: Attached, Independent, On Site (Single Family Only)
    • Has attached garage: Yes
    Lot
    • Size: 1,860 sqft
    Details
    • Parcel number: 1013016
    • Special conditions: Standard

    Construction

    Type & style
    • Home type: SingleFamily
    • Property subtype: Single Family Residence
    Condition
    • Original,Updated/Remodeled
    • New construction: No
    • Year built: 1915

    Community & neighborhood

    Location
    • Region: San Francisco

    HOA & financial

    HOA
    • Has HOA: No
    Other financial information
    • Total actual rent: 0

    Other

    Other facts
    • Price range: $3.4M - $3.4M

    Price history

    DateEventPrice
    2/29/2024Sold$3,400,000-8.1%$1,545/sqft
    Source: SFAR #423927347 Report a problem
    1/22/2024Pending sale$3,700,000$1,682/sqft
    Source: SFAR #423927347 Report a problem
    1/5/2024Listed for sale$3,700,000+112.5%$1,682/sqft
    Source: SFAR #423927347 Report a problem
    11/28/2023Listing removed--
    Source: Zillow Rentals Report a problem
    9/11/2023Price change$9,000-16.3%$4/sqft
    Source: Zillow Rentals Report a problem
    8/30/2023Price change$10,750-8.5%$5/sqft
    Source: Zillow Rentals Report a problem
    8/1/2023Price change$11,750-2.1%$5/sqft
    Source: Zillow Rentals Report a problem
    7/22/2023Listed for rent$12,000$5/sqft
    Source: Zillow Rentals Report a problem
    12/5/2002Sold$1,741,000+81.4%$791/sqft
    Source: Agent Provided Report a problem
    3/10/1998Sold$960,000$436/sqft
    Source: Public Record Report a problem

    Public tax history

    YearProperty taxesTax assessment
    2025$41,126 +41.9%$3,468,000 +40.3%
    2024$28,988 +1.5%$2,472,070 +2%
    2023$28,571 +1.8%$2,423,600 +2%
    2022$28,060 +1.8%$2,376,080 +2%
    2021$27,574 -0.3%$2,329,492 +1%
    2020$27,659 +3.6%$2,305,608 +2%
    2019$26,703 +3.5%$2,260,402 +2%
    2018$25,803 +1.2%$2,216,082 +2%
    2017$25,499 +1.5%$2,172,632 +2%
    2016$25,114 +1.2%$2,130,032 +1.5%
    2015$24,808 +2.7%$2,098,040 +2%
    2014$24,151 $2,056,944 +0.5%
    2013-- $2,047,650 +2%
    2012-- $2,007,502 +2%
    2011-- $1,968,142 +0.8%
    2010-- $1,953,440 -0.2%
    2009-- $1,958,080 +2%
    2008-- $1,919,688 +2%
    2007-- $1,882,048 +2%
    2006-- $1,845,148 +2%
    2005-- $1,808,972 +3.9%
    2003-- $1,741,000 +67.8%
    2002-- $1,037,634 +2%
    2001-- $1,017,290 +2%
    2000-- $997,343

    Find assessor info on the county website

    Neighborhood: Presidio Heights

    Nearby schools

    GreatSchools rating
    Get a cash offer in 3 minutes
    Find out how much your home could sell for in as little as 3 minutes with a no-obligation cash offer.
    Estimated market value
    $4,582,100
    Get a cash offer in 3 minutes
    Find out how much your home could sell for in as little as 3 minutes with a no-obligation cash offer.
    Estimated market value
    $4,582,100