Gorgeous and SPACIOUS 2074 sq ft RANCH home is desirable, amenity rich POOL community, Matthews Ridge. Home boasts upgraded LVP throughout living areas, upgraded Gray cabinets throughout home. This home invites families and entertaining with 9' ceilings, stunning kitchen island leading out from the great room to the generous covered patio. Designed to be Energy Star Certified with chrome Watersense faucets, Low E windows and sliding glass doors, radiant barrier roofing, and Energy Star certified appliances.
Sold for $369,000
$369,000
342 Chestnut Oak Ln, Lillington, NC 27546
4beds
2,074sqft
Single Family Residence
Built in 2024
8,276 Square Feet Lot
$341,500 Zestimate®
$178/sqft
$1,999 Estimated rent
Home value
$341,500
$324,000 - $359,000
$1,999/mo
Zestimate® history
Owner options
List your home for rent
$1,999/mo
Rent Zestimate®
Find your next renter with Zillow Rental Manager. Plus, with online applications, you can quickly screen prospective tenants – for free.
$1,999/mo
Rent Zestimate®
Refinance and save
$2,516/mo
Est. payment
Refinancing to a lower rate could help reduce your monthly payments and save thousands over the life of the loan.
$2,516/mo
Est. payment
Explore your selling options
Work with a Zillow partner agent
Leverage their expertise and Zillow's premium Showcase listings to get your home seen by more buyers.
Get startedList with your own agent
Get your home in front of millions of buyers by listing it on Zillow.
Learn how to do itSell it yourself
Take full control of how buyers see your home on Zillow by listing For Sale by Owner (FSBO).
List your homeWhat's special
Generous covered patioLow e windowsEnergy star certified appliances
Zillow last checked:
Listing updated:
Listed by:
L. Calvin Ramsey 919-573-4550,
Ramsey Realtors Team Inc
Bought with:
Non Member
Non Member Office
Source: Doorify MLS,MLS#: 10022776
Facts & features
Interior
Bedrooms & bathrooms
- Bedrooms: 4
- Bathrooms: 2
- Full bathrooms: 2
Primary bedroom
- Level: Main
- Area: 252 Square Feet
- Dimensions: 14 x 18
Bedroom 2
- Level: Main
- Area: 110 Square Feet
- Dimensions: 10 x 11
Bedroom 3
- Level: Main
- Area: 121 Square Feet
- Dimensions: 11 x 11
Bedroom 4
- Level: Main
- Area: 130 Square Feet
- Dimensions: 10 x 13
Dining room
- Level: Main
- Area: 255 Square Feet
- Dimensions: 15 x 17
Kitchen
- Level: Main
- Area: 108 Square Feet
- Dimensions: 9 x 12
Living room
- Level: Main
- Area: 285 Square Feet
- Dimensions: 15 x 19
Utility room
- Level: Main
- Area: 30 Square Feet
- Dimensions: 5 x 6
Heating
- Forced Air
Cooling
- Central Air
Appliances
- Included: Dishwasher, Electric Cooktop, ENERGY STAR Qualified Appliances, Electric Water Heater, Microwave, Plumbed For Ice Maker, Self Cleaning Oven
- Laundry: Electric Dryer Hookup, Laundry Room, Main Level
Features
- Entrance Foyer, Granite Counters, Pantry, Vaulted Ceiling(s), Walk-In Closet(s), Living/Dining Room Combination, Smooth Ceilings
- Flooring: Carpet, Luxury Vinyl
- Windows: Insulated Windows
Interior area
- Total structure area: 2,074
- Total interior livable area: 2,074 sqft
- Finished area above ground: 2,074
- Finished area below ground: 0
Property
Parking
- Total spaces: 2
- Parking features: Attached, Concrete, Driveway, Garage Faces Front, Garage, Garage Door Opener
- Garage spaces: 2
- Has uncovered spaces: Yes
Features
- Levels: One
- Stories: 1
- Patio & porch: Enclosed, Patio, Porch
- Exterior features: Rain Gutters
- Pool features: Swimming Pool Com/Fee
Lot
- Size: 8,276 Square Feet
- Dimensions: 52 x 155 x 52 x 155
- Features: Landscaped
Details
- Parcel number: 0651871999.000
- Special conditions: Standard
Construction
Type & style
- Home type: SingleFamily
- Architectural style: Traditional
- Property subtype: Single Family Residence
Materials
- Fiber Cement
- Foundation: Slab
- Roof: Architectural Shingle
Condition
- New construction: Yes
- Year built: 2024
- Major remodel year: 2024
Details
- Builder name: KB Home
Utilities & green energy
- Sewer: Public Sewer
- Water: Public
- Utilities for property: Cable Available
Green energy
- Energy efficient items: Lighting, Thermostat
- Indoor air quality: Ventilation
- Water conservation: Low-Flow Fixtures, Water-Smart Landscaping
Community & HOA
Community
- Features: Playground, Street Lights
- Security: Smoke Detector(s)
- Subdivision: Matthews Ridge
HOA
- Has HOA: Yes
- Amenities included: Clubhouse, Pool
- Services included: Maintenance Grounds
- HOA fee: $150 quarterly
- HOA name: AAM, LLC
- HOA phone: 919-762-4080
Location
- Region: Lillington
Financial & listing details
- Price per square foot: $178/sqft
- Date on market: 4/12/2024
- Listing agreement: Exclusive Right To Sell
- Listing terms: Cash,Conventional,FHA,USDA Loan,VA Loan
Price history
| Date | Event | Price |
|---|---|---|
| 6/21/2024 | Sold | $369,000-0.1%$178/sqft |
Source:  Doorify MLS #10022776 Report a problem | ||
| 5/8/2024 | Pending sale | $369,518$178/sqft |
Source: Doorify MLS #10022776 Report a problem | ||
| 4/12/2024 | Listed for sale | $369,518$178/sqft |
Source: Doorify MLS #10022776 Report a problem | ||
Public tax history
Tax history is unavailable.
Neighborhood: 27546
Nearby homes
- $301,7003 bd3 ba1.8k sqft499 Prairie Ln, Lillington, NC 27546Off Market
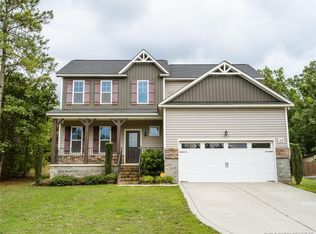
- $199,000-- bd-- ba1.7k sqft72 Brickyard Ln, Lillington, NC 27546Off Market
- $260,000-- bd-- ba1.3k sqft109 James St, Lillington, NC 27546Sold
- $343,800-- bd-- ba2k sqft102 Winding Creek Dr, Lillington, NC 27546Off Market
- $354,7004 bd3 ba1.9k sqft648 Duncan Creek Rd, Lillington, NC 27546Sold
- $364,7004 bd3 ba2k sqft609 Duncan Creek Rd, Lillington, NC 27546Sold
- $376,414-- bd-- ba2.3k sqft40 Branch Wood Dr, Lillington, NC 27546Off Market
- $499,7004 bd3 ba3k sqft156 Duncan Creek Rd, Lillington, NC 27546Sold
- $444,7004 bd3 ba2.5k sqft80 Duncan Creek Rd, Lillington, NC 27546Sold
Nearby schools
GreatSchools rating
- 3/10Lillington-Shawtown ElementaryGrades: PK-5Distance: 2.2 mi
- 3/10Harnett Central MiddleGrades: 6-8Distance: 7.6 mi
- 4/10Harnett Central HighGrades: 9-12Distance: 7.8 mi
Schools provided by the listing agent
- Elementary: Harnett - Lillington Shawtown Elementary
- Middle: Harnett - Harnett Central Middle
- High: Harnett - Harnett Central High
Source: Doorify MLS. This data may not be complete. We recommend contacting the local school district to confirm school assignments for this home.
Get a cash offer in 3 minutes
Find out how much your home could sell for in as little as 3 minutes with a no-obligation cash offer.
Estimated market value
$341,500
Get a cash offer in 3 minutes
Find out how much your home could sell for in as little as 3 minutes with a no-obligation cash offer.
Estimated market value
$341,500
- North Carolina
- Harnett County
- Lillington
- 27546
- 342 Chestnut Oak Ln
