Skip main navigation
Closed
  • Listed by: Coldwell Banker Realty - Gundaker • Ryan Zimmer • Contact: 314-691-7326
    Bought with: Berkshire Hathaway HomeServices Select Properties
    Price Unknown

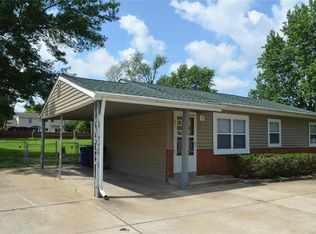
    342 Clayton Trails Dr, Ballwin, MO 63011

    4beds
    2,170sqft
    Single Family Residence
    Built in 1979
    0.33 Acres Lot
    $572,000 Zestimate®
    $--/sqft
    $3,221 Estimated rent

    Home value

    $572,000

    $543,000 - $601,000

    $3,221/mo

    Zestimate® history
    Loading
    Loading...

    Owner options

    List your home for rent

    $3,221/mo

    Rent Zestimate®

    Find your next renter with Zillow Rental Manager. Plus, with online applications, you can quickly screen prospective tenants – for free.

    Learn more

    $3,221/mo

    Rent Zestimate®

    Refinance and save

    $250/mo

    Est. payment

    Refinancing to a lower rate could help reduce your monthly payments and save thousands over the life of the loan.

    See today's rates

    $250/mo

    Est. payment

    Explore your selling options

    Work with a Zillow partner agent

    Leverage their expertise and Zillow's premium Showcase listings to get your home seen by more buyers.

    Get started

    List with your own agent

    Get your home in front of millions of buyers by listing it on Zillow.

    Learn how to do it

    Sell it yourself

    Take full control of how buyers see your home on Zillow by listing For Sale by Owner (FSBO).

    List your home

    What's special

    Cozy fireplaceTree-lined yardQuartz countertopsModern designLuxurious finishesGenerous closet spaceOpen flowing layout
    This stunning 4-bedroom, 2.5-bath ranch recently renovated by K-Build has been completely transformed with modern design, luxurious finishes, and an open, flowing layout perfect for today’s lifestyle. Step inside to find bright, airy living spaces featuring warm hardwood floors, designer lighting, and custom millwork. The gourmet kitchen is the heart of the home, showcasing quartz countertops, a large island with seating, stainless steel appliances, and two-tone cabinetry that blends sophistication with function. Multiple living areas offer flexibility for entertaining or relaxing, highlighted by a cozy fireplace and abundant natural light throughout. The spacious primary suite features a spa-like bath and generous closet space, while additional bedrooms provide comfort for family or guests. The unfinished basement gives the next homeowner an endless possibility to finish and double the size of the home! Enjoy outdoor living on the private deck overlooking a tree-lined yard—all within the award-winning Rockwood School District. Every detail has been thoughtfully crafted by K-Build to deliver timeless style, comfort, and quality in one remarkable home.

    Zillow last checked:

    Listing updated:

    Listed by:

    Ryan Zimmer 314-691-7326,

    Coldwell Banker Realty - Gundaker

    Bought with:

    Chloe Carnahan, 2019034820

    Berkshire Hathaway HomeServices Select Properties

    Source: MARIS,MLS#: 25073910MLS LogoOriginating MLS: St. Louis Association of REALTORS

    Facts & features

    Interior

    Bedrooms & bathrooms
    • Bedrooms: 4
    • Bathrooms: 3
    • Full bathrooms: 2
    • 1/2 bathrooms: 1
    • Main level bathrooms: 3
    • Main level bedrooms: 4
    Primary bedroom
    • Features: Floor Covering: Wood
    • Level: Main
    • Area: 192
    • Dimensions: 12x16
    Bedroom 2
    • Features: Floor Covering: Carpeting
    • Level: Main
    • Area: 160
    • Dimensions: 10x16
    Bedroom 3
    • Features: Floor Covering: Carpeting
    • Level: Main
    • Area: 120
    • Dimensions: 10x12
    Bedroom 4
    • Features: Floor Covering: Carpeting
    • Level: Main
    • Area: 100
    • Dimensions: 10x10
    Dining room
    • Features: Floor Covering: Wood
    • Level: Main
    • Area: 156
    • Dimensions: 12x13
    Family room
    • Features: Floor Covering: Wood
    • Level: Main
    • Area: 204
    • Dimensions: 12x17
    Kitchen
    • Features: Floor Covering: Wood
    • Level: Main
    • Area: 308
    • Dimensions: 14x22
    Living room
    • Features: Floor Covering: Wood
    • Level: Main
    • Area: 273
    • Dimensions: 13x21
    Heating
    • Forced Air
    Cooling
    • Central Air
    Appliances
    • Included: Stainless Steel Appliance(s)
    • Laundry: In Basement
    Features
    • Ceiling Fan(s), Custom Cabinetry, Eat-in Kitchen, High Speed Internet, Kitchen Island, Open Floorplan, Shower
    • Flooring: Carpet, Wood
    • Has basement: Yes
    • Number of fireplaces: 1
    • Fireplace features: Family Room
    Interior area
    • Total structure area: 2,170
    • Total interior livable area: 2,170 sqft
    • Finished area above ground: 2,170

    Property

    Parking
    • Total spaces: 2
    • Parking features: Attached, Garage Door Opener, Garage Faces Rear
    • Attached garage spaces: 2
    Features
    • Levels: One
    • Patio & porch: Deck
    • Exterior features: Private Yard
    • Pool features: None
    • Fencing: None
    • Has view: Yes
    • View description: None
    Lot
    • Size: 0.33 Acres
    • Dimensions: 163 x 98 x 155 x 59
    • Features: Landscaped
    Details
    • Additional structures: None
    • Parcel number: 22U640284
    • Special conditions: Standard

    Construction

    Type & style
    • Home type: SingleFamily
    • Architectural style: Contemporary,Other,Ranch
    • Property subtype: Single Family Residence
    Materials
    • Brick
    • Foundation: Concrete Perimeter
    • Roof: Architectural Shingle
    Condition
    • Updated/Remodeled
    • New construction: No
    • Year built: 1979

    Utilities & green energy

    • Electric: 220 Volts
    • Sewer: Public Sewer
    • Water: Public
    • Utilities for property: Cable Available, Electricity Connected, Natural Gas Connected, Phone Available, Sewer Connected, Water Connected

    Community & HOA

    Community
    • Features: Sidewalks
    • Security: Carbon Monoxide Detector(s), Smoke Detector(s)
    • Subdivision: Clayton Trails 1
    HOA
    • Has HOA: No
    • HOA fee: $250 annually
    • HOA name: Clayton Trails
    Location
    • Region: Ballwin

    Financial & listing details

    • Tax assessed value: $376,100
    • Annual tax amount: $4,904
    • Date on market: 11/7/2025
    • Cumulative days on market: 196 days
    • Listing terms: Cash,Conventional,FHA,Other,VA Loan
    • Ownership: Private
    • Electric utility on property: Yes
    • Road surface type: Concrete

    Price history

    DateEventPrice
    3/2/2026Sold--
    Source: MARIS #25073910 Report a problem
    2/9/2026Pending sale$569,900$263/sqft
    Source: MARIS #25073910 Report a problem
    1/28/2026Price change$569,900-1.7%$263/sqft
    Source: MARIS #25073910 Report a problem
    12/9/2025Price change$579,900-1.7%$267/sqft
    Source: MARIS #25073910 Report a problem
    11/17/2025Price change$589,900-1.2%$272/sqft
    Source: MARIS #25073910 Report a problem
    11/7/2025Listed for sale$596,9000%$275/sqft
    Source: MARIS #25073910 Report a problem
    11/3/2025Listing removed$597,000$275/sqft
    Source: MARIS #25049831 Report a problem
    10/8/2025Price change$597,000-0.3%$275/sqft
    Source: MARIS #25049831 Report a problem
    8/28/2025Price change$599,000-4.2%$276/sqft
    Source: MARIS #25049831 Report a problem
    7/24/2025Listed for sale$625,000+56.3%$288/sqft
    Source: MARIS #25049831 Report a problem
    2/25/2025Sold--
    Source: MARIS #25007526 Report a problem
    2/21/2025Pending sale$400,000$184/sqft
    Source: MARIS #25007526 Report a problem

    Public tax history

    YearProperty taxesTax assessment
    2025$4,970 +1.4%$71,460 +3.5%
    2024$4,904 +0.1%$69,030
    2023$4,900 +2.6%$69,030 +10.6%
    2022$4,776 +0.7%$62,440
    2021$4,741 +0.4%$62,440 +5.4%
    2020$4,720 +15.2%$59,260
    2019$4,096 $59,260 +22.8%
    2018$4,096 $48,240
    2017$4,096 +2.4%$48,240 +0.4%
    2016$4,001 -3.5%$48,050
    2015$4,145 $48,050 +14.8%
    2014$4,145 +14.3%$41,840
    2013$3,628 $41,840 -6.2%
    2012-- $44,590
    2011-- $44,590 +3%
    2010$3,339 +5.6%$43,300
    2009$3,162 -13.9%$43,300 -15.8%
    2008$3,673 +29%$51,430
    2007$2,847 $51,430 +39%
    2006$2,847 -0.9%$37,010
    2005$2,872 +12.2%$37,010 +6.2%
    2003$2,560 +0.8%$34,850 +6.6%
    2002$2,541 +8.1%$32,700
    2001$2,350 $32,700
    Find assessor info on the county website

    Neighborhood: 63011

    Nearby schools

    GreatSchools rating
    Schools provided by the listing agent
    • Elementary: Ellisville Elem.
    • Middle: Crestview Middle
    • High: Lafayette Sr. High

    Source: MARIS. This data may not be complete. We recommend contacting the local school district to confirm school assignments for this home.

    Get a cash offer in 3 minutes
    Find out how much your home could sell for in as little as 3 minutes with a no-obligation cash offer.
    Estimated market value
    $572,000
    Get a cash offer in 3 minutes
    Find out how much your home could sell for in as little as 3 minutes with a no-obligation cash offer.
    Estimated market value
    $572,000