Skip main navigation
Off market
  • $1,708,000

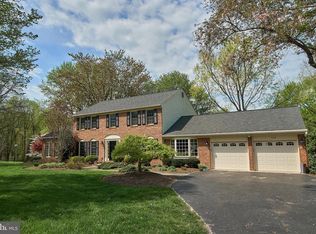
    342 Club View Dr, Great Falls, VA 22066

    5beds
    3baths
    2,536sqft
    SingleFamily
    Built in 1978
    1.01 Acres Lot
    $1,708,000 Zestimate®
    $674/sqft
    $5,001 Estimated rent

    Home value

    $1,708,000

    $1.59M - $1.83M

    $5,001/mo

    Zestimate® history
    Loading
    Loading...

    Owner options

    List your home for rent

    $5,001/mo

    Rent Zestimate®

    Find your next renter with Zillow Rental Manager. Plus, with online applications, you can quickly screen prospective tenants – for free.

    Learn more

    $5,001/mo

    Rent Zestimate®

    Refinance and save

    $8,647/mo

    Est. payment

    Refinancing to a lower rate could help reduce your monthly payments and save thousands over the life of the loan.

    See today's rates

    $8,647/mo

    Est. payment

    Explore your selling options

    Work with a Zillow partner agent

    Leverage their expertise and Zillow's premium Showcase listings to get your home seen by more buyers.

    Get started

    List with your own agent

    Get your home in front of millions of buyers by listing it on Zillow.

    Learn how to do it

    Sell it yourself

    Take full control of how buyers see your home on Zillow by listing For Sale by Owner (FSBO).

    List your home

    What's special

    This is what Great Falls is all about! Outstanding whole-house renovation- on an absolutely gorgeous & private lot with pool- backs to River Bend Golf Course! Features a stunning new chef's kitchen, beautiful hardwood floors on three levels, gorgeous views from every room, large master suite with luxury bath, all baths updated, fantastic screened porch addition, property is surrounded by a large common area so much more!Main Level-Hand-hewn Hickory wood flooring throughout -Foyer with wide coat closet-Dining Room with bay windows, crown & chair rail moldings, elegant chandelier & ceiling rosette-Chef s Dream Kitchen featuring abundant natural cherry cabinetry, granite countertops, antique brick backsplash, center island with stainless farmhouse sink, sliding doors to deck, recessed lighting, chandelier over table area. High quality appliances include a Lacanche Cote d Or gas range & oven, range hood, stainless Bosch dishwasher; stainless 42 refrigerator-Family Area- open to kitchen- with triple windows, crown molding, recessed lightingUpper Level-Hand-hewn Hickory wood flooring throughout Master Suite features wide windows with a wonderful pool & golf course view, huge walk-in closet, additional line & eave storage closets, ceiling fan-Updated Master Bath with wide granite-toped vanity, private shower & toilet room, huge dressing mirror, recessed lighting-Four additional spacious Bedrooms-Two completely remodeled Full Baths with furniture grade vanities, elegant lighting & custom tiling-Convenient Upper Laundry with Whirlpool Duet front-loading washer & dryerLower Level 1-Hand-hewn Hickory wood flooring throughout -Living Room features a large hunt-style fireplace, four large windows with plantation shutters, crown molding, recessed lighting-Library has double-door entry, double windows Powder Room is completely updated with granite topped furniture grade vanity, elegant lighting-Mud Room area serves the pool area with a washroom,

    This property is off market, which means it's not currently listed for sale or rent on Zillow. This may be different from what's available on other websites or public sources.

    Facts & features

    Interior

    Bedrooms & bathrooms
    • Bedrooms: 5
    • Bathrooms: 3.5
    Heating
    • Heat pump
    Features
    • Flooring: Carpet
    • Has fireplace: Yes
    Interior area
    • Total interior livable area: 2,536 sqft

    Property

    Parking
    • Parking features: Garage - Attached
    Features
    • Exterior features: Other, Brick
    Lot
    • Size: 1.01 Acres
    Details
    • Parcel number: 0081050018

    Construction

    Type & style
    • Home type: SingleFamily
    Materials
    • brick
    • Roof: Composition
    Condition
    • Year built: 1978

    Community & neighborhood

    Location
    • Region: Great Falls

    HOA & financial

    HOA
    • Has HOA: Yes
    • HOA fee: $17 monthly

    Price history

    DateEventPrice
    4/28/2010Sold$1,014,500-3.3%$400/sqft
    Source: Public Record Report a problem
    2/26/2010Price change$1,049,000-4.6%$414/sqft
    Source: Long & Foster Real Estate, Inc. #FX7063367 Report a problem
    5/23/2009Listed for sale$1,100,000+11.7%$434/sqft
    Source: Long & Foster Real Estate, Inc. #FX7063367 Report a problem
    10/19/2006Sold$985,000$388/sqft
    Source: Public Record Report a problem

    Public tax history

    YearProperty taxesTax assessment
    2025$14,989 +1.7%$1,296,650 +1.9%
    2024$14,743 +7.5%$1,272,590 +4.7%
    2023$13,719 +2.9%$1,215,710 +4.2%
    2022$13,338 $1,166,380 +13.7%
    2021-- $1,025,810 +6.4%
    2020$11,406 -1.8%$963,750 -1.8%
    2019$11,610 $980,990
    2018$11,610 +6.2%$980,990 +4.2%
    2017$10,934 -2.1%$941,810 -2.4%
    2016$11,174 +5.5%$964,490 +1.6%
    2015$10,592 +3.3%$949,070 +3%
    2014$10,256 $921,050 +2.1%
    2013-- $901,690 +3.9%
    2012-- $867,550 -2.4%
    2011-- $888,650 +1.4%
    2010-- $876,220 -0.8%
    2009-- $883,420 -8.6%
    2008-- $967,020 +0.7%
    2007-- $959,850 +51%
    2003-- $635,860 +20%
    2002-- $529,885 +17%
    2001-- $452,895

    Find assessor info on the county website

    Neighborhood: 22066

    Nearby schools

    GreatSchools rating
    Schools provided by the listing agent
    • District: FAIRFAX CO PBLC SCHS

    Source: The MLS. This data may not be complete. We recommend contacting the local school district to confirm school assignments for this home.

    Get a cash offer in 3 minutes
    Find out how much your home could sell for in as little as 3 minutes with a no-obligation cash offer.
    Estimated market value
    $1,708,000
    Get a cash offer in 3 minutes
    Find out how much your home could sell for in as little as 3 minutes with a no-obligation cash offer.
    Estimated market value
    $1,708,000