Lovely East Ventura ''Citrus Hills'' Home!This remarkable property offers 4 bedrooms, 3 bathrooms, including a conveniently located bedroom and ensuite bathroom with walk-in shower on the FIRST FLOOR. This 2,625 sq ft residence provides both comfort and flexibility. Situated on a 6,292 sq ft corner lot, you'll enjoy a sense of privacy and tranquility with only one neighbor next door and no rear neighbors. Upon entering the gated front yard, you'll find a path leading to a covered porch where you can relax and unwind. Step inside and be greeted by a fresh and inviting interior with tiled entry, NEW PAINT and NEW CARPET that add a touch of luxury and comfort to each space. The living room features soaring ceilings creating a bright and airy ambiance. It opens up to the formal dining room, which is perfect for hosting memorable gatherings. The spacious kitchen offers abundant cabinets, ample counter space, NEW LUXURY VINYL FLOORING, breakfast bar, 5-burner gas stove, microwave, large pantry, island with utility sink and a dining nook with 2 sliders leading to the patio. For cozy evenings, the family room is complete with a fireplace and an entertainment center. Retreat through double doors to the primary bedroom, a true sanctuary featuring vaulted ceilings, a fireplace, and overlooking mountain and orchard views. Spacious ensuite bathroom includes a walk-in shower, large soaking tub, dual sinks, and an expansive walk-in closet with organizers. Two additional upstairs bedrooms are connected by a Jack and Jill bathroom with dual sinks and tub/shower combo. There is also a versatile loft area perfect for an office or additional living space. The downstairs laundry room provides ample storage and a sink that adds convenience to your daily routine. This home is equipped with additional features such as a SOLAR system, central air conditioning, water softener, plantation shutters, recessed lighting, 6-panel doors and ceiling fans. Private backyard has orchard views, a large patio and planters that border the block walls. The 3-car garage provides ample space for your vehicles and cabinets for your storage needs. Located in a highly desirable neighborhood and convenient proximity to parks, schools, shopping, restaurants and freeway access.
Sold for $1,028,000
Listed by: Century 21 Masters • Leslie Mitsuuchi • Contact: 805-279-8263
Bought with: eXp Realty of California Inc
$1,028,000
342 Contra Costa Ave, Ventura, CA 93004
4beds
2,625sqft
Single Family Residence
Built in 1995
6,292 Square Feet Lot
$1,104,300 Zestimate®
$392/sqft
$5,280 Estimated rent
Home value
$1,104,300
$1.05M - $1.16M
$5,280/mo
Zestimate® history
Owner options
List your home for rent
$5,280/mo
Rent Zestimate®
Find your next renter with Zillow Rental Manager. Plus, with online applications, you can quickly screen prospective tenants – for free.
$5,280/mo
Rent Zestimate®
Refinance and save
$6,477/mo
Est. payment
Refinancing to a lower rate could help reduce your monthly payments and save thousands over the life of the loan.
$6,477/mo
Est. payment
Explore your selling options
Work with a Zillow partner agent
Leverage their expertise and Zillow's premium Showcase listings to get your home seen by more buyers.
Get startedList with your own agent
Get your home in front of millions of buyers by listing it on Zillow.
Learn how to do itSell it yourself
Take full control of how buyers see your home on Zillow by listing For Sale by Owner (FSBO).
List your homeWhat's special
Private backyardVersatile loft areaSoaring ceilingsAmple spaceTrue sanctuaryVaulted ceilingsCovered porch
Zillow last checked:
Listing updated:
Listed by:
Leslie Mitsuuchi DRE #01491485 805-279-8263,
Century 21 Masters
Bought with:
Jaime Cerda Fernandez, DRE #02165515
eXp Realty of California Inc
Source: CRMLS,MLS#: V1-18820 Originating MLS: California Regional MLS (Ventura & Pasadena-Foothills AORs)
Originating MLS: California Regional MLS (Ventura & Pasadena-Foothills AORs)Facts & features
Interior
Bedrooms & bathrooms
- Bedrooms: 4
- Bathrooms: 3
- Full bathrooms: 2
- 3/4 bathrooms: 1
- Main level bathrooms: 1
- Main level bedrooms: 1
Rooms
- Room types: Bathroom, Bedroom, Family Room, Laundry, Loft, Living Room, Primary Bathroom, Primary Bedroom, Other, Dining Room
Bedroom
- Features: Bedroom on Main Level
Bathroom
- Features: Jack and Jill Bath
Bathroom
- Features: Bathtub, Closet, Dual Sinks, Full Bath on Main Level, Jetted Tub, Soaking Tub, Separate Shower, Tub Shower, Walk-In Shower
Family room
- Features: Separate Family Room
Kitchen
- Features: Kitchen Island, Kitchen/Family Room Combo, Utility Sink
Other
- Features: Walk-In Closet(s)
Heating
- Central, Forced Air
Cooling
- Central Air
Appliances
- Included: Double Oven, Dishwasher, Gas Cooktop, Microwave, Water Softener, Water Heater
- Laundry: Inside, Laundry Room
Features
- Breakfast Area, Ceiling Fan(s), Separate/Formal Dining Room, High Ceilings, Open Floorplan, Pantry, Recessed Lighting, Storage, Two Story Ceilings, Bedroom on Main Level, Jack and Jill Bath, Loft, Walk-In Closet(s)
- Flooring: Carpet, Tile, Vinyl
- Doors: Mirrored Closet Door(s), Panel Doors, Sliding Doors
- Windows: Plantation Shutters
- Has fireplace: Yes
- Fireplace features: Family Room, Primary Bedroom
- Common walls with other units/homes: No Common Walls
Interior area
- Total interior livable area: 2,625 sqft
Property
Parking
- Total spaces: 3
- Parking features: Door-Multi, Direct Access, Garage Faces Front, Garage, Garage Door Opener
- Attached garage spaces: 3
Accessibility
- Accessibility features: Grab Bars
Features
- Levels: Two
- Stories: 2
- Patio & porch: Concrete, Front Porch
- Pool features: None
- Spa features: None
- Fencing: Block,Wood
- Has view: Yes
- View description: Mountain(s), Orchard
Lot
- Size: 6,292 Square Feet
- Features: Corner Lot
Details
- Parcel number: 0860231015
- Special conditions: Standard
Construction
Type & style
- Home type: SingleFamily
- Property subtype: Single Family Residence
Condition
- Year built: 1995
Utilities & green energy
- Sewer: Public Sewer
- Water: Public
Green energy
- Energy generation: Solar
Community & HOA
Community
- Features: Curbs, Street Lights, Sidewalks
- Subdivision: Citrus Hills 4 - 418404
Location
- Region: Ventura
Financial & listing details
- Price per square foot: $392/sqft
- Tax assessed value: $1,048,560
- Annual tax amount: $11,441
- Date on market: 6/30/2023
- Cumulative days on market: 7 days
- Listing terms: Cash,Conventional,FHA,VA Loan
Price history
| Date | Event | Price |
|---|---|---|
| 8/7/2023 | Sold | $1,028,000+8.2%$392/sqft |
Source:  CRMLS #V1-18820 Report a problem CRMLS #V1-18820 Report a problem | ||
| 7/20/2023 | Pending sale | $950,000$362/sqft |
Source:  Pasadena Foothills MLS #V1-18820 Report a problem Pasadena Foothills MLS #V1-18820 Report a problem | ||
| 7/6/2023 | Contingent | $950,000$362/sqft |
Source: Pasadena Foothills MLS #V1-18820 Report a problem | ||
| 6/30/2023 | Listed for sale | $950,000+58.6%$362/sqft |
Source: Pasadena Foothills MLS #V1-18820 Report a problem | ||
| 10/10/2012 | Listing removed | $598,900$228/sqft |
Source: RE/MAX GOLD COAST #12008617 Report a problem | ||
| 10/6/2012 | Pending sale | $598,900+1.5%$228/sqft |
Source: RE/MAX GOLD COAST #12008617 Report a problem | ||
| 10/5/2012 | Sold | $590,000-1.5%$225/sqft |
Source: Public Record Report a problem | ||
| 8/17/2012 | Price change | $598,900-5.7%$228/sqft |
Source: RE/MAX GOLD COAST #12008617 Report a problem | ||
| 7/31/2012 | Price change | $634,900-2.2%$242/sqft |
Source: RE/MAX GOLD COAST #12008617 Report a problem | ||
| 6/24/2012 | Listed for sale | $649,000-25%$247/sqft |
Source: RE/MAX GOLD COAST #12008617 Report a problem | ||
| 7/15/2005 | Sold | $865,000+69.6%$330/sqft |
Source: Public Record Report a problem | ||
| 8/27/2001 | Sold | $510,000+53.6%$194/sqft |
Source: Public Record Report a problem | ||
| 6/30/1995 | Sold | $332,000$126/sqft |
Source: Public Record Report a problem | ||
Public tax history
| Year | Property taxes | Tax assessment |
|---|---|---|
| 2025 | $11,441 +8.6% | $1,048,560 +2% |
| 2024 | $10,537 | $1,028,000 +7.2% |
| 2023 | $10,537 +48.8% | $958,800 +40% |
| 2022 | $7,080 +1.8% | $684,630 +2% |
| 2021 | $6,957 +0.9% | $671,206 +1% |
| 2020 | $6,892 +1.9% | $664,326 +2% |
| 2019 | $6,765 +1.7% | $651,300 +2% |
| 2018 | $6,649 +1.9% | $638,530 +2% |
| 2017 | $6,525 +1.8% | $626,010 +2% |
| 2016 | $6,409 +1.7% | $613,736 +1.5% |
| 2015 | $6,305 +1.5% | $604,518 +2% |
| 2014 | $6,214 | $592,678 +0.5% |
| 2013 | -- | $590,000 +3.3% |
| 2012 | -- | $571,000 |
| 2011 | -- | $571,000 -8.5% |
| 2009 | -- | $624,000 -26.8% |
| 2007 | -- | $852,000 -1.5% |
| 2006 | -- | $865,000 +148% |
| 2005 | -- | $348,750 +3.9% |
| 2003 | -- | $335,649 +2% |
| 2002 | -- | $329,068 -8.2% |
| 2001 | $3,695 +2.4% | $358,594 +2% |
| 2000 | $3,608 | $351,564 |
Find assessor info on the county website
Neighborhood: Juanamaria
Nearby homes
- $1,292,7004 bd4 ba2.8k sqft350 Contra Costa Ave, Ventura, CA 93004Off Market
- $1,149,9004 bd3 ba2.8k sqft358 Contra Costa Ave, Ventura, CA 93004Off Market
- $1,170,0005 bd4 ba2.8k sqft326 Contra Costa Ave, Ventura, CA 93004Off Market
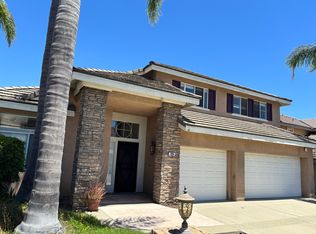
- $1,158,1004 bd3 ba2.8k sqft345 Contra Costa Ave, Ventura, CA 93004Off Market
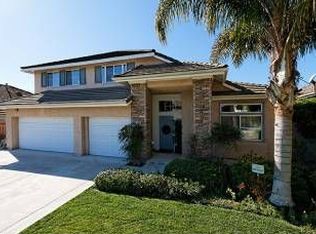
- $1,004,3003 bd2 ba2.2k sqft337 Contra Costa Ave, Ventura, CA 93004Off Market
- $1,093,2003 bd2 ba2.2k sqft353 Contra Costa Ave, Ventura, CA 93004Off Market
- $1,314,7005 bd4 ba2.7k sqft329 Contra Costa Ave, Ventura, CA 93004Off Market
- $1,102,9004 bd3 ba2.6k sqft366 Contra Costa Ave, Ventura, CA 93004Off Market
Nearby schools
GreatSchools rating
- 5/10Juanamaria Elementary SchoolGrades: K-5Distance: 0.6 mi
- 6/10Balboa Middle SchoolGrades: 6-8Distance: 1.6 mi
- 7/10Ventura High SchoolGrades: 9-12Distance: 4.5 mi
Get a cash offer in 3 minutes
Find out how much your home could sell for in as little as 3 minutes with a no-obligation cash offer.
Estimated market value
$1,104,300
Get a cash offer in 3 minutes
Find out how much your home could sell for in as little as 3 minutes with a no-obligation cash offer.
Estimated market value
$1,104,300
- California
- Ventura County
- Ventura
- 93004
- Juanamaria
- 342 Contra Costa Ave
Nearby cities
Nearby neighborhoods
Nearby zip codes
Other Ventura Topics
