Skip main navigation
Off market
  • $521,000

    342 Countryside Ct, Ringgold, VA 24586

    4beds
    1,879sqft
    SingleFamily
    Built in 2017
    8.38 Acres Lot
    $521,000 Zestimate®
    $277/sqft
    $2,094 Estimated rent

    Home value

    $521,000

    $485,000 - $557,000

    $2,094/mo

    Zestimate® history
    Loading
    Loading...

    Owner options

    List your home for rent

    $2,094/mo

    Rent Zestimate®

    Find your next renter with Zillow Rental Manager. Plus, with online applications, you can quickly screen prospective tenants – for free.

    Learn more

    $2,094/mo

    Rent Zestimate®

    Refinance and save

    $3,027/mo

    Est. payment

    Refinancing to a lower rate could help reduce your monthly payments and save thousands over the life of the loan.

    See today's rates

    $3,027/mo

    Est. payment

    Explore your selling options

    Work with a Zillow partner agent

    Leverage their expertise and Zillow's premium Showcase listings to get your home seen by more buyers.

    Get started

    List with your own agent

    Get your home in front of millions of buyers by listing it on Zillow.

    Learn how to do it

    Sell it yourself

    Take full control of how buyers see your home on Zillow by listing For Sale by Owner (FSBO).

    List your home

    What's special

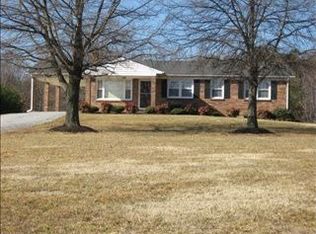
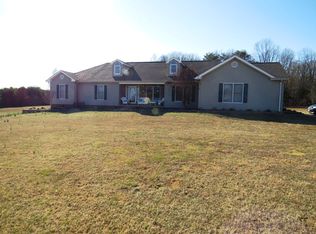
    Don't miss your chance to own this great home with both an attached and detached garage for housing up to five cars. The detached garage even features a car lift to make vehicle work a breeze. Great entertaining space with a beautiful kitchen that has granite counters and plenty of storage space. Formal dining room is just off the kitchen for those special events. Main level master suite with vaulted ceilings and an amazing en-suite hosting separate his/her sink, jacuzzi tub, stand up shower and a massive walk-in closet featuring built in cabinetry. One of your favorite amenities will be enjoying the covered brick porch watching wildlife any time of the year. Have peace of mind for your pets and kids with the fenced in back yard & extra fencing in the basement to easily house your pets. With over 8 acres of paradise and a house that checks off all the boxes there isn't much more to ask for. Hurry and schedule your showing today before you miss your chance.

    This property is off market, which means it's not currently listed for sale or rent on Zillow. This may be different from what's available on other websites or public sources.
    Facts & features

    Interior

    Bedrooms & bathrooms
    • Bedrooms: 4
    • Bathrooms: 2
    • Full bathrooms: 2
    Heating
    • Forced air, Heat pump
    Cooling
    • Central
    Appliances
    • Included: Microwave, Refrigerator
    • Laundry: Dryer Connection, Washer Connections, Main Level, Laundry Closet
    Features
    • Drywall, Main Level Bedroom, Main Level Den, Master Bed w/ Bath, Smoke Alarm, Whirlpool Tub, Separate Dining Room, Ceiling Fan(s), Walk-In Closet(s)
    • Flooring: Tile, Hardwood
    • Basement: Partially finished
    • Attic: Access
    Interior area
    • Total interior livable area: 1,879 sqft

    Property

    Parking
    • Total spaces: 5
    Features
    • Exterior features: Brick
    Lot
    • Size: 8.38 Acres
    Details
    • Parcel number: 2358132421

    Construction

    Type & style
    • Home type: SingleFamily
    • Architectural style: Contemporary
    Materials
    • Foundation: Other
    • Roof: Composition
    Condition
    • Year built: 2017

    Utilities & green energy

    • Sewer: Septic Tank

    Community & neighborhood

    Location
    • Region: Ringgold

    Other

    Other facts
    • Property Type: Residential
    • Appliance/Convey: Refrigerator, Microwave, Wall Oven, Cook Top
    • Basement: Full, Heated, Interior Entrance, Walkout, Slab
    • Construction Status: Completed
    • Exterior Features: Garden Space, Landscaped, Secluded Lot, Fenced Yard
    • Flooring: Hardwood, Tile
    • Interior Features: Drywall, Main Level Bedroom, Main Level Den, Master Bed w/ Bath, Smoke Alarm, Whirlpool Tub, Separate Dining Room, Ceiling Fan(s), Walk-In Closet(s)
    • Laundry: Dryer Connection, Washer Connections, Main Level, Laundry Closet
    • Roof: Shingle
    • Styles: Ranch
    • Water Heater: Electric
    • Water: Well
    • Air Conditioning: Heat Pump
    • Heating System: Heat Pump
    • Attic: Access
    • Exterior Finish (AG): Brick
    • Attached Garage: 2 Car
    • Detached Garage: 3 Car
    • Property Subtype 1: Single Family Residence
    • Sewer: Septic Tank
    • Garage: Yes
    • Utility - Electric: Other
    • Internet Providers: Hughes.net
    • Tax Map/Parcel ID: 2358-13-2421
    • Legal Description: COUNTRYSIDE COURT LOT 4

    Price history

    DateEventPrice
    5/15/2020Sold$328,000-2.1%$175/sqft
    Source: LMLS #324189 Report a problem
    4/9/2020Listed for sale$335,000+12.8%$178/sqft
    Source: Keller Williams #324189 Report a problem
    3/30/2018Sold$297,000+1505.4%$158/sqft
    Source: Public Record Report a problem
    4/29/2016Sold$18,500$10/sqft
    Source: Public Record Report a problem

    Public tax history

    YearProperty taxesTax assessment
    2024$2,679 +26.1%$478,400 +39.6%
    2023$2,124 $342,600
    2022$2,124 $342,600
    2021$2,124 +5.3%$342,600 +5.3%
    2020$2,017 $325,300
    2019$2,017 $325,300
    2018$2,017 $325,300
    2017$2,017 +1099.4%$325,300 +95.7%
    2016$168 $166,200 +483.2%
    2015$168 $28,500
    2011-- $28,500

    Find assessor info on the county website

    Neighborhood: 24586

    Nearby schools

    GreatSchools rating
    Schools provided by the listing agent
    • Elementary: Kentuck Elem
    • Middle: Dan River Midl
    • High: Dan River High
    • District: Pittsylvania

    Source: The MLS. This data may not be complete. We recommend contacting the local school district to confirm school assignments for this home.

    Get pre-qualified for a loan
    At Zillow Home Loans, we can pre-qualify you in as little as 5 minutes with no impact to your credit score.

    An equal housing lender. NMLS #10287.