Skip main navigation
Closed
  • $922,000

    342 Depew Ave, Buffalo, NY 14214

    3beds
    3,108sqft
    Single Family Residence
    Built in 1960
    10,440 Square Feet Lot
    $1,027,200 Zestimate®
    $297/sqft
    $2,836 Estimated rent

    Home value

    $1,027,200

    $966,000 - $1.10M

    $2,836/mo

    Zestimate® history
    Loading
    Loading...

    Owner options

    List your home for rent

    $2,836/mo

    Rent Zestimate®

    Find your next renter with Zillow Rental Manager. Plus, with online applications, you can quickly screen prospective tenants – for free.

    Learn more

    $2,836/mo

    Rent Zestimate®

    Refinance and save

    $6,289/mo

    Est. payment

    Refinancing to a lower rate could help reduce your monthly payments and save thousands over the life of the loan.

    See today's rates

    $6,289/mo

    Est. payment

    Explore your selling options

    Work with a Zillow partner agent

    Leverage their expertise and Zillow's premium Showcase listings to get your home seen by more buyers.

    Get started

    List with your own agent

    Get your home in front of millions of buyers by listing it on Zillow.

    Learn how to do it

    Sell it yourself

    Take full control of how buyers see your home on Zillow by listing For Sale by Owner (FSBO).

    List your home

    What's special

    New pergolaFantastic family roomAndersen windowsFormal dining roomSeparate storage spaceWalk-in closetsLaundry hookups
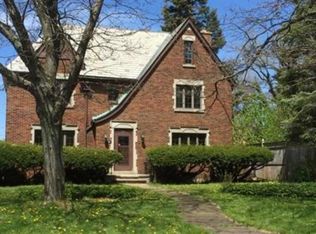
    Impeccable 3 bed, 2.5 bath Cape Cod overlooking Central's Park's crowned jewel, the historic Burke's Green fountain. The entire 1st floor was recently renovated by Michael P. Design. A high demand first-floor primary suite features remote control power Hunter Douglas Silhouette shades; adjoining spa bath with heated floor, heated mirrors, & Lacava sinks; and a completely custom built walk-in closet. Beautiful large living room featuring a gas and wood burning fireplace, custom built-ins and new Renewal by Andersen windows with sleek Hunter Douglas shades. The rest of the first floor includes a modern powder room with custom textured tile, a formal dining room, completely updated eat-in kitchen, and a fantastic family room overlooking the 300 sq ft Trex deck. A mudroom with laundry hookups leads to an conveniently attached two-car garage with new Apollo epoxy flooring. 2nd floor features two additional bedrooms - both with walk-in closets, a 2nd full bath, and a separate storage space with insulation. Exterior highlights include a new pergola with motorized louvered roof and a Hot Springs salt water hot tub; sprinkler system throughout the lush landscaping and entire lawn.

    Zillow last checked:

    Listing updated:

    Listed by:

    John M Heffron 716-465-4929,

    Gurney Becker & Bourne

    Bought with:

    Susan D Lenahan, 30LE1129135

    MJ Peterson Real Estate Inc.

    Source: NYSAMLSs,MLS#: B1489711MLS LogoOriginating MLS: Buffalo

    Facts & features

    Interior

    Bedrooms & bathrooms
    • Bedrooms: 3
    • Bathrooms: 3
    • Full bathrooms: 2
    • 1/2 bathrooms: 1
    • Main level bathrooms: 2
    • Main level bedrooms: 1
    Bedroom 1
    • Level: First
    • Dimensions: 18.00 x 13.00
    Bedroom 2
    • Level: Second
    • Dimensions: 21.00 x 13.00
    Bedroom 3
    • Level: Second
    • Dimensions: 21.00 x 13.00
    Dining room
    • Level: First
    • Dimensions: 16.00 x 12.00
    Family room
    • Level: First
    • Dimensions: 14.00 x 14.00
    Kitchen
    • Level: First
    • Dimensions: 21.00 x 14.00
    Living room
    • Level: First
    • Dimensions: 23.00 x 15.00
    Other
    • Level: First
    • Dimensions: 13.00 x 10.00
    Heating
    • Gas, Forced Air, Radiant Floor
    Cooling
    • Central Air
    Appliances
    • Included: Built-In Refrigerator, Convection Oven, Dryer, Dishwasher, Exhaust Fan, Free-Standing Range, Disposal, Gas Oven, Gas Range, Gas Water Heater, Oven, Refrigerator, Range Hood, Washer, Humidifier, Water Softener Owned
    • Laundry: In Basement, Main Level
    Features
    • Cedar Closet(s), Ceiling Fan(s), Den, Entrance Foyer, Eat-in Kitchen, Separate/Formal Living Room, Kitchen Island, Quartz Counters, Solid Surface Counters, Sauna, Window Treatments, Bedroom on Main Level, Main Level Primary, Primary Suite, Programmable Thermostat
    • Flooring: Carpet, Hardwood, Laminate, Marble, Tile, Varies
    • Windows: Drapes
    • Basement: Full
    • Number of fireplaces: 2
    Interior area
    • Total structure area: 3,108
    • Total interior livable area: 3,108 sqft

    Property

    Parking
    • Total spaces: 2.5
    • Parking features: Attached, Garage, Garage Door Opener
    • Attached garage spaces: 2.5
    Accessibility
    • Accessibility features: Other
    Features
    • Levels: Two
    • Stories: 2
    • Patio & porch: Deck, Open, Porch
    • Exterior features: Concrete Driveway, Deck, Hot Tub/Spa, Sprinkler/Irrigation
    • Has spa: Yes
    Lot
    • Size: 10,440 Square Feet
    • Dimensions: 60 x 174
    • Features: Rectangular, Rectangular Lot, Residential Lot
    Details
    • Parcel number: 1402000797700001010000
    • Special conditions: Standard

    Construction

    Type & style
    • Home type: SingleFamily
    • Architectural style: Cape Cod
    • Property subtype: Single Family Residence
    Materials
    • Brick, Copper Plumbing, PEX Plumbing
    • Foundation: Poured
    • Roof: Asphalt
    Condition
    • Resale
    • Year built: 1960

    Utilities & green energy

    • Electric: Circuit Breakers
    • Sewer: Connected
    • Water: Connected, Public
    • Utilities for property: High Speed Internet Available, Sewer Connected, Water Connected

    Community & HOA

    Community
    • Security: Security System Owned, Radon Mitigation System
    Location
    • Region: Buffalo

    Financial & listing details

    • Price per square foot: $297/sqft
    • Tax assessed value: $435,000
    • Annual tax amount: $7,612
    • Date on market: 8/14/2023
    • Cumulative days on market: 146 days
    • Listing terms: Cash,Conventional

    Price history

    DateEventPrice
    2/16/2024Sold$922,000-2.8%$297/sqft
    Source: NYSAMLSs #B1489711 Report a problem
    1/9/2024Pending sale$949,000$305/sqft
    Source: NYSAMLSs #B1489711 Report a problem
    10/17/2023Price change$949,000-4.6%$305/sqft
    Source: NYSAMLSs #B1489711 Report a problem
    8/14/2023Listed for sale$995,000+70.1%$320/sqft
    Source: NYSAMLSs #B1489711 Report a problem
    10/14/2016Sold$585,000-2.5%$188/sqft
    Source: NYSAMLSs #B500881 Report a problem
    8/24/2016Pending sale$599,900$193/sqft
    Source: Gurney Becker & Bourne #B500881 Report a problem
    5/31/2016Listed for sale$599,900+71.4%$193/sqft
    Source: Gurney Becker & Bourne #B500881 Report a problem
    9/14/2007Sold$350,000$113/sqft
    Source: Public Record Report a problem

    Public tax history

    YearProperty taxesTax assessment
    2025-- $971,000 +123.2%
    2024-- $435,000
    2023-- $435,000
    2022-- $435,000
    2021-- $435,000
    2020-- $435,000 +24.3%
    2019-- $350,000
    2018-- $350,000
    2017$8,290 +330.7%$350,000
    2016$1,925 $350,000
    2015-- $350,000
    2014-- $350,000
    2013-- $350,000
    2012-- $350,000
    2011-- $350,000
    2010-- $350,000 +1.4%
    2009-- $345,000
    2008-- $345,000
    2007-- $345,000 +27.5%
    2006-- $270,500
    2005-- $270,500 +17.6%
    2004-- $230,000
    2003-- $230,000 +35.3%
    2002-- $170,000
    2001-- $170,000 -8.1%
    2000-- $185,000
    Find assessor info on the county website

    Neighborhood: Starin Central

    Nearby schools

    GreatSchools rating
    Schools provided by the listing agent
    • District: Buffalo

    Source: NYSAMLSs. This data may not be complete. We recommend contacting the local school district to confirm school assignments for this home.