Skip main navigation
Active under contract
  • $540,000

    342 Desert Forest Court, Rio Vista, CA 94571

    2beds
    1,907sqft
    : 
    $3,817/mo
    Get pre-qualified
    Single Family Residence
    Built in 2003
    4,948 Square Feet Lot
    $528,700 Zestimate®
    $283/sqft
    $285/mo HOA

    What's special

    Reverse osmosisGas rangeTile laundry and baths
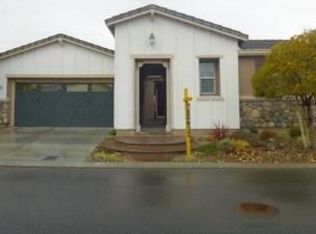
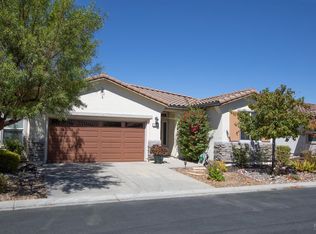
    Are you looking for a lake view & tranquility? Look no further, this is your home. Located on the Vista Lake, is walking distance to the Vista Clubhouse, Gym & is in a cul-de-sac. This home was a model for the builder, therefore, has many upgrades. The San Carlos model has an island kitchen with pendant lights, recycled glass counters & glass tile backsplash, gas range, pantry, butler's pantry with wine fridge & desk area as well as reverse osmosis. Both baths are upgraded with lovely tile designs. Floors are bamboo, tile laundry & baths, with a newer laminate flooring in den & bedrooms. Shutters thru out & primary bedroom has view of the lake. The rear yard has extended tiled patio with cover and privacy screen with a beautiful view of the lake. Garage is extended, with built-in cabinets & water softner. Paid solar is a plus as well. No bonds! Trilogy offers so many activities, such as golf, tennis, bocce ball, pickleball, gym, billiards, playground & dog park and not to mention so many clubs and two swimming pools/spas (indoor & outdoor). Also, restaurant & cafe, so come join the fun!!
    14 days
    |
    300
    |
    10
    |

    Zillow last checked:

    Listing updated:

    Listed by:

    Ralene Nelson DRE #01503588 707-334-0699,

    RE/MAX Gold Rio Vista 707-375-3950

    Source: BAREIS,MLS#: 326063754MLS LogoOriginating MLS: Northern Solano

      Facts & features

      Interior

      Bedrooms & bathrooms
      • Bedrooms: 2
      • Bathrooms: 2
      • Full bathrooms: 2
      Rooms
      • Room types: Den, Dining Room, Great Room, Kitchen, Laundry, Master Bathroom, Master Bedroom, Possible Guest
      Primary bedroom
      • Features: Outside Access, Walk-In Closet(s)
      • Level: Main
      Bedroom
      • Level: Main
      Primary bathroom
      • Features: Double Vanity, Tile, Walk-In Closet(s)
      Bathroom
      • Features: Shower Stall(s)
      • Level: Main
      Dining room
      • Features: Formal Room, Skylight(s)
      • Level: Main
      Family room
      • Level: Main
      Kitchen
      • Features: Butlers Pantry, Island w/Sink, Kitchen/Family Combo, Pantry Cabinet, Pantry Closet, Slab Counter, Synthetic Counter
      • Level: Main
      Heating
      • Central, Natural Gas
      Cooling
      • Central Air
      Appliances
      • Included: Dishwasher, Disposal, Free-Standing Gas Range, Free-Standing Refrigerator, Gas Water Heater, Microwave, Plumbed For Ice Maker, Wine Refrigerator, Dryer, Washer
      • Laundry: Inside Room
      Features
      • Windows: Dual Pane Full, Window Coverings
      • Basement: None
      • Number of fireplaces: 1
      • Fireplace features: Family Room, Gas Log
      Interior area
      • Total structure area: 1,907
      • Total interior livable area: 1,907 sqft

      Property

      Parking
      • Total spaces: 2
      • Parking features: Attached, Electric Vehicle Charging Station(s), Garage Door Opener
      • Attached garage spaces: 2
      Features
      • Levels: One
      • Stories: 1
      • Patio & porch: Patio
      • Fencing: Back Yard
      • Has view: Yes
      • View description: Lake
      • Has water view: Yes
      • Water view: Lake
      Lot
      • Size: 4,948 Square Feet
      • Features: Auto Sprinkler F&R, Cul-De-Sac, Landscaped, Landscape Front, Street Lights
      Details
      • Parcel number: 0176070160
      • Special conditions: Offer As Is

      Construction

      Type & style
      • Home type: SingleFamily
      • Architectural style: Contemporary
      • Property subtype: Single Family Residence
      Materials
      • Stucco
      • Foundation: Slab
      • Roof: Tile
      Condition
      • Year built: 2003
      Details
      • Builder name: Shea Homes

      Utilities & green energy

      • Electric: 220 Volts in Laundry
      • Sewer: Public Sewer
      • Water: Public
      • Utilities for property: Electricity Connected, Internet Available, Natural Gas Connected
      Green energy
      • Energy generation: Solar

      Community & HOA

      Community
      • Features: Gated
      • Security: Carbon Monoxide Detector(s), Double Strapped Water Heater, Smoke Detector(s)
      • Senior community: Yes
      • Subdivision: Trilogy @ Rio Vista
      HOA
      • Has HOA: Yes
      • Amenities included: Barbecue, Clubhouse, Dog Park, Golf Course, Greenbelt, Gym, Lake, Park, Playground, Pool, Putting Green(s), Spa/Hot Tub, Tennis Court(s)
      • Services included: Common Areas, Management, Pool, Recreation Facility
      • HOA fee: $285 monthly
      • HOA name: Trilogy @ Rio Vista
      • HOA phone: 700-374-4843
      Location
      • Region: Rio Vista

      Financial & listing details

      • Price per square foot: $283/sqft
      • Tax assessed value: $524,978
      • Annual tax amount: $5,628
      • Date on market: 7/28/2026
      • Electric utility on property: Yes

        Estimated market value

        $528,700

        $502,000 - $555,000

        $2,429/mo

        Price history

        DateEventPrice
        8/11/2026Pending sale$540,000$283/sqft
        Source: BAREIS #326063754 Report a problem
        7/28/2026Listed for sale$540,000-0.9%$283/sqft
        Source: BAREIS #326063754 Report a problem
        7/1/2026Listing removed$545,000$286/sqft
        Source: bridgeMLS/CCAR/Bay East AOR #41136753 Report a problem
        6/1/2026Listed for sale$545,000-0.9%$286/sqft
        Source: bridgeMLS/CCAR/Bay East AOR #41136753 Report a problem
        5/5/2026Listing removed$550,000$288/sqft
        Source: bridgeMLS/CCAR/Bay East AOR #41121852 Report a problem
        3/26/2026Listed for sale$550,000$288/sqft
        Source: bridgeMLS/CCAR/Bay East AOR #41121852 Report a problem
        3/12/2026Contingent$550,000$288/sqft
        Source: bridgeMLS/CCAR/Bay East AOR #41121852 Report a problem
        1/23/2026Listed for sale$550,000+4.8%$288/sqft
        Source: bridgeMLS/CCAR/Bay East AOR #41121852 Report a problem
        4/21/2025Sold$525,000$275/sqft
        Source: Bay East AOR #41088534 Report a problem
        3/21/2025Pending sale$525,000$275/sqft
        Source: bridgeMLS/CCAR/Bay East AOR #41088534 Report a problem
        3/7/2025Listed for sale$525,000+8.2%$275/sqft
        Source: bridgeMLS/CCAR/Bay East AOR #41088534 Report a problem
        3/26/2021Sold$485,000-2%$254/sqft
        Source: BAREIS #321001370 Report a problem
        2/27/2021Pending sale$494,900$260/sqft
        Source: BAREIS #321001370 Report a problem
        2/19/2021Listing removed--
        Source: BAREIS Report a problem
        2/5/2021Listed for sale$494,900$260/sqft
        Source: BAREIS #321001370 Report a problem

        Public tax history

        YearProperty taxesTax assessment
        2025$5,628 +0.8%$524,978 +2%
        2024$5,585 +0.4%$514,685 +2%
        2023$5,563 +1.7%$504,594 +2%
        2022$5,469 +17.8%$494,700 +15%
        2021$4,644 +4.4%$430,047 +1%
        2020$4,449 +4%$425,638 +2%
        2019$4,279 -2.3%$417,294 +2%
        2018$4,381 +5.5%$409,113 +2%
        2017$4,152 +6.6%$401,092 +6.4%
        2016$3,896 +1.1%$377,000 +2.4%
        2015$3,853 +9%$368,000 +13.9%
        2014$3,534 $323,000 +34%
        2013-- $241,000 +18.7%
        2012-- $203,000 -38.1%
        2011-- $328,000 +14.7%
        2010-- $286,000
        Find assessor info on the county website

        Monthly payment

        Est. payment

        Payment breakdown

        Explore the cost of this home by adjusting the details. Changes won't be saved.
        All calculations are estimates and provided by Zillow, Inc. for informational purposes only. Actual amounts may vary.
        HOA fees may include property taxes on listings classified as Co-Ops. Contact the listing agent and/or owner for fee details.
        Mortgage interest rates are dependent on a number of factors, including credit score, down payment, and repayment length. Interest rate data provided by Zillow Group Marketplace, Inc. as of 1/1/1970 from various mortgage lenders with which we have lead or other similar arrangements; the Estimated Payment is an average of those rates.
        See how much you could borrow to make a competitive offer.

        Climate risks

        Neighborhood: 94571

        Getting around

        5 / 100
        Car-Dependent
        25 / 100
        Somewhat Bikeable

        Nearby schools

        GreatSchools rating

        A local agent can set up tours, give advice and negotiate with sellers.

        Browse local experts

        Similar homes

          1. Local buyer's agents are ready to help