Skip main navigation
Off market
  • $203,100

    342 Drury Ln SW, Huntsville, AL 35802

    2beds
    1,276sqft
    Condo
    Built in 1984
    -- sqft lot
    $203,100 Zestimate®
    $159/sqft
    $1,319 Estimated rent

    Home value

    $203,100

    $187,000 - $217,000

    $1,319/mo

    Zestimate® history
    Loading
    Loading...

    Owner options

    List your home for rent

    $1,319/mo

    Rent Zestimate®

    Find your next renter with Zillow Rental Manager. Plus, with online applications, you can quickly screen prospective tenants – for free.

    Learn more

    $1,319/mo

    Rent Zestimate®

    Refinance and save

    $1,516/mo

    Est. payment

    Refinancing to a lower rate could help reduce your monthly payments and save thousands over the life of the loan.

    See today's rates

    $1,516/mo

    Est. payment

    Explore your selling options

    Work with a Zillow partner agent

    Leverage their expertise and Zillow's premium Showcase listings to get your home seen by more buyers.

    Get started

    List with your own agent

    Get your home in front of millions of buyers by listing it on Zillow.

    Learn how to do it

    Sell it yourself

    Take full control of how buyers see your home on Zillow by listing For Sale by Owner (FSBO).

    List your home

    What's special

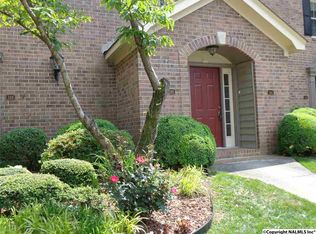
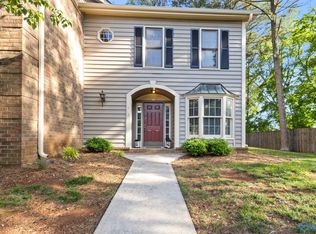
    Quiet Cul-de-Sac living in this 2 bedroom 2 bath conveniently located S. Huntsville Condo. Freshly painted with spacious living room, dining room that opens up to a bright and cozy sun porch for relaxing. The kitchen has quartz counters, parquet flooring, newly painted white cabinets, pantry and a refrigerator. 2 large bedrooms with walk in closets and En-suite baths both equipped with granite counter tops. 2nd bath is walk in, has seat and grab bars. Washer/dryer included. Close to RSA and Martin Rd. Pets are case by case with a $350 non refundable deposit. This unit is NON SMOKING!

    This property is off market, which means it's not currently listed for sale or rent on Zillow. This may be different from what's available on other websites or public sources.
    Facts & features

    Interior

    Bedrooms & bathrooms
    • Bedrooms: 2
    • Bathrooms: 2
    • Full bathrooms: 1
    • 3/4 bathrooms: 1
    Heating
    • Forced air, Electric
    Cooling
    • Central
    Appliances
    • Included: Dishwasher, Dryer, Garbage disposal, Microwave, Range / Oven, Refrigerator, Washer
    • Laundry: In Unit
    Features
    • Flooring: Carpet
    • Has fireplace: Yes
    Interior area
    • Total interior livable area: 1,276 sqft

    Property

    Parking
    • Parking features: None
    Features
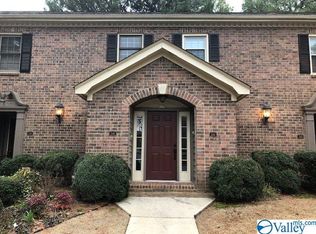
    • Exterior features: Brick
    Lot
    • Size: 25.03 Acres
    Details
    • Parcel number: 1809302000075026

    Construction

    Type & style
    • Home type: Condo
    Materials
    • Wood
    • Roof: Asphalt
    Condition
    • Year built: 1984

    Community & neighborhood

    Location
    • Region: Huntsville

    HOA & financial

    HOA
    • Has HOA: Yes
    • HOA fee: $259 monthly

    Other

    Other facts
    • Appliances \ Appliances \ Dishwasher
    • Appliances \ Appliances \ Disposal
    • Appliances \ Appliances \ Dryer
    • Appliances \ Appliances \ Microwave
    • Appliances \ Appliances \ Range/Oven
    • Appliances \ Appliances \ Refrigerator
    • Appliances \ Appliances \ Washer
    • AvailabilityDate \ 2020-10-01
    • Bedrooms \ RoomBedroom2Level \ First
    • Bedrooms \ RoomMasterBedroomLevel \ First
    • CommonWalls \ No One Below
    • ConstructionMaterials \ Full Brick
    • CoolingYN \ true
    • CoveredSpaces \ 0
    • Elementary School: Whitesburg
    • Exterior Type: Brick
    • FoundationDetails \ Slab
    • Heating and Cooling \ Cooling \ Central Air
    • Heating and Cooling \ CoolingYN \ true
    • Heating and Cooling \ Heating \ Central 1
    • Heating and Cooling \ Heating \ Electric
    • Heating and Cooling \ HeatingYN \ true
    • Heating system: Forced Air
    • Heating: Electric
    • HeatingYN \ true
    • High School: Grissom High School
    • InteriorFeatures \ Bedroom2
    • InteriorFeatures \ Kitchen
    • InteriorFeatures \ Living
    • InteriorFeatures \ Master Br
    • InteriorFeatures \ Sun
    • Kitchen \ RoomKitchenLevel \ First
    • Laundry: In Unit
    • ListPriceLow \ 1200
    • Lot \ LotFeatures \ City Lot
    • LotFeatures \ City Lot
    • MLS Listing ID: 1154056
    • MLS Name: NALMLS ZDDP (NALMLS ZDDP)
    • Materials \ FoundationDetails \ Slab
    • Middle School: Whitesburg
    • MlsStatus \ Active
    • Other Building Features \ PetsAllowed \ See Remarks
    • Other Interior Features \ CommonWalls \ No One Below
    • Other Interior Features \ FireplaceFeatures \ One
    • Other Interior Features \ FireplaceYN \ true
    • Other Interior Features \ FireplacesTotal \ 1
    • Other Interior Features \ InteriorFeatures \ Bedroom2
    • Other Interior Features \ InteriorFeatures \ Dining
    • Other Interior Features \ InteriorFeatures \ Kitchen
    • Other Interior Features \ InteriorFeatures \ Living
    • Other Interior Features \ InteriorFeatures \ Master Br
    • Other Interior Features \ InteriorFeatures \ Sun
    • Other Rooms \ RoomDiningRoomLevel \ First
    • Other Rooms \ RoomLivingRoomLevel \ First
    • Other Rooms \ RoomsTotal \ 5
    • Other \ AvailabilityDate \ 2020-10-01
    • PetsAllowed \ See Remarks
    • RoomBedroom2Level \ First
    • RoomKitchenLevel \ First
    • RoomLivingRoomLevel \ First
    • RoomMasterBedroomLevel \ First
    • RoomsTotal \ 5

    Price history

    DateEventPrice
    11/16/2020Listing removed$1,200$1/sqft
    Source: Legend Realty #1154056 Report a problem
    10/26/2020Price change$1,200-4%$1/sqft
    Source: Legend Realty #1154056 Report a problem
    10/1/2020Listed for rent$1,250$1/sqft
    Source: Legend Realty #1154056 Report a problem
    8/27/2015Sold$116,000+132%$91/sqft
    Source: Public Record Report a problem
    8/2/2007Sold$50,000$39/sqft
    Source: Public Record Report a problem

    Public tax history

    YearProperty taxesTax assessment
    2025$1,936 +5.1%$33,380 +5.1%
    2024$1,842 +9.1%$31,760 +9.1%
    2023$1,689 +9.1%$29,120 +9.1%
    2022$1,549 +10.8%$26,700 +10.8%
    2021$1,398 $24,100 +111%
    2020-- $11,420
    2019-- $11,420 -0.9%
    2018-- $11,520 +4.2%
    2017-- $11,060
    2016-- $11,060 -4%
    2015-- $11,520 -0.7%
    2014-- $11,600 -7.5%
    2013-- $12,540
    2012-- $12,540
    2011-- $12,540

    Find assessor info on the county website

    Neighborhood: Maxwell Place

    Nearby schools

    GreatSchools rating
    Schools provided by the listing agent
    • Elementary: Whitesburg
    • High: Grissom High School

    Source: The MLS. This data may not be complete. We recommend contacting the local school district to confirm school assignments for this home.

    Get a cash offer in 3 minutes
    Find out how much your home could sell for in as little as 3 minutes with a no-obligation cash offer.
    Estimated market value
    $203,100
    Get a cash offer in 3 minutes
    Find out how much your home could sell for in as little as 3 minutes with a no-obligation cash offer.
    Estimated market value
    $203,100