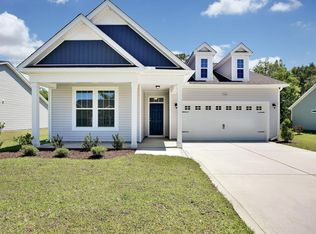
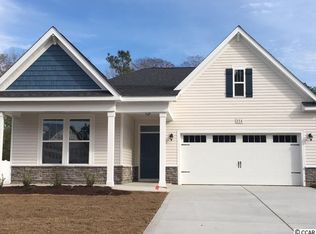
Welcome home to this beautifully maintained residence in desirable Shaftesbury Green, where impeccable care, timeless upgrades, and a peaceful preserve view come together to create a home that is truly move-in ready. This immaculate home has been lovingly maintained and thoughtfully updated throughout. This house offers a popular split-bedroom floor plan with 2 bedrooms, 2 bathrooms, and a generously sized flex room.The flex room is currently used as a home office but could easily serve as a third bedroom, giving the home the feel and versatility of a three-bedroom layout.The open-concept living area is bright and inviting, with updated lighting throughout, plantation shutters, and an abundance of natural light. The spacious kitchen is perfect for everyday living and entertaining, featuring granite countertops, newer stainless steel appliances, an oversized walk-in pantry, and generous cabinet and counter space. The private primary suite is a relaxing retreat featuring tray ceilings, numerous windows, double vanities, and a large walk-in closet. A whole-house air purification system enhances indoor air quality and provides added comfort and peace of mind. The stunning sunroom is the perfect place to entertain or simply unwind while taking in the peaceful views of the protected preserve behind the home. Step outside to enjoy the beautifully landscaped backyard with an elegant iron fence, spacious patio, and plenty of room to relax and enjoy the outdoors. Additional features include lawn irrigation and an oversized garage with epoxy flooring and ceiling-mounted storage, providing plenty of room for vehicles, tools, and extra storage. Conveniently located just minutes from historic downtown Conway, area beaches, shopping, dining, and everything the Grand Strand has to offer, this exceptional home offers the perfect combination of quality, comfort, privacy, and convenience. Once you step inside, you will immediately see the pride of ownership that makes this home truly stand out.
Pending
Price cut: $3K (8/5)
$392,000
342 Dunbarton Ln., Conway, SC 29526
2beds
1,928sqft
Single Family Residence
Built in 2019
0.3 Acres Lot
$-- Zestimate®
$203/sqft
$49/mo HOA
What's special
Plantation shuttersWhole-house air purification systemSpacious kitchenUpdated lighting throughoutElegant iron fenceLawn irrigationRelaxing retreat
- 76 days
- 81
- 1
Likely to sell faster than
Zillow last checked:
Listing updated:
Listed by:
Lee and Tammy Boyd Team 843-333-7628,
Iron Oak Properties
Source: CCAR,MLS#: 2617564 Originating MLS: Coastal Carolinas Association of Realtors
Originating MLS: Coastal Carolinas Association of RealtorsFacts & features
Interior
Bedrooms & bathrooms
- Bedrooms: 2
- Bathrooms: 2
- Full bathrooms: 2
Rooms
- Room types: Bathroom, Carolina Room, Den, Foyer, Utility Room
Primary bedroom
- Level: Main
Bedroom 1
- Level: Main
Dining room
- Features: Kitchen/Dining Combo
Kitchen
- Features: Breakfast Bar, Dishwasher, Pantry, Stainless Steel Appliances, Solid Surface Counters
Living room
- Features: Ceiling Fan(s)
Other
- Features: Bedroom on Main Level, Entrance Foyer, Library, Utility Room
Heating
- Central, Electric
Cooling
- Central Air
Appliances
- Included: Dishwasher, Disposal, Microwave, Range, Refrigerator
- Laundry: Washer Hookup
Features
- Air Filtration, Attic, Pull Down Attic Stairs, Permanent Attic Stairs, Split Bedrooms, Window Treatments, Breakfast Bar, Bedroom on Main Level, Entrance Foyer, Stainless Steel Appliances, Solid Surface Counters
- Flooring: Laminate, Tile
- Doors: Insulated Doors
- Windows: Window Treatments
- Attic: Pull Down Stairs,Permanent Stairs
Interior area
- Total structure area: 2,694
- Total interior livable area: 1,928 sqft
Video & virtual tour
Property
Parking
- Total spaces: 4
- Parking features: Attached, Garage, Two Car Garage, Garage Door Opener
- Attached garage spaces: 2
Features
- Levels: One
- Stories: 1
- Patio & porch: Front Porch, Patio
- Exterior features: Fence, Sprinkler/Irrigation, Patio, Storage
- Pool features: Community, Indoor, Outdoor Pool
Lot
- Size: 0.3 Acres
- Features: Outside City Limits, Rectangular, Rectangular Lot
Details
- Additional parcels included: ,
- Parcel number: 29808030013
- Zoning: PDD
- Special conditions: None
Construction
Type & style
- Home type: SingleFamily
- Architectural style: Ranch
- Property subtype: Single Family Residence
Materials
- Masonry, Vinyl Siding, Wood Frame
- Foundation: Slab
Condition
- Resale
- Year built: 2019
Utilities & green energy
- Water: Public
- Utilities for property: Electricity Available, Phone Available, Sewer Available, Underground Utilities, Water Available
Green energy
- Energy efficient items: Doors, Windows
Community & HOA
Community
- Features: Clubhouse, Golf Carts OK, Recreation Area, Long Term Rental Allowed, Pool
- Security: Smoke Detector(s)
- Subdivision: Shaftesbury Green
HOA
- Has HOA: Yes
- Amenities included: Clubhouse, Owner Allowed Golf Cart, Owner Allowed Motorcycle, Pet Restrictions, Tenant Allowed Golf Cart, Tenant Allowed Motorcycle
- Services included: Common Areas, Trash
- HOA fee: $49 monthly
Location
- Region: Conway
Financial & listing details
- Price per square foot: $203/sqft
- Tax assessed value: $370,926
- Annual tax amount: $1,453
- Date on market: 7/14/2026
- Listing terms: Cash,Conventional,FHA,VA Loan
- Electric utility on property: Yes
Estimated market value
Not available
Estimated sales range
Not available
Not available
Price history
| Date | Event | Price |
|---|---|---|
| 8/14/2026 | Pending sale | $392,000$203/sqft |
Source:  CCAR #2617564 Report a problem CCAR #2617564 Report a problem | ||
| 8/5/2026 | Price change | $392,000-0.8%$203/sqft |
Source: CCAR #2617564 Report a problem | ||
| 7/14/2026 | Listed for sale | $395,000+5.3%$205/sqft |
Source: CCAR #2617564 Report a problem | ||
| 12/20/2024 | Sold | $375,000$195/sqft |
Source: CCAR #2420632 Report a problem | ||
| 11/9/2024 | Contingent | $375,000$195/sqft |
Source: CCAR #2420632 Report a problem | ||
| 9/4/2024 | Listed for sale | $375,000+55.9%$195/sqft |
Source: CCAR #2420632 Report a problem | ||
| 6/18/2019 | Sold | $240,494-0.3%$125/sqft |
Source: CCAR #1817568 Report a problem | ||
| 4/10/2019 | Price change | $241,324+0.6%$125/sqft |
Source: HH Homes Report a problem | ||
| 4/5/2019 | Listed for sale | $239,824$124/sqft |
Source: HH Homes Report a problem | ||
Public tax history
| Year | Property taxes | Tax assessment |
|---|---|---|
| 2025 | $1,453 +51.3% | $370,926 +29.2% |
| 2024 | $961 | $287,109 +15% |
| 2023 | -- | $249,660 |
| 2022 | $845 -18.3% | $249,660 |
| 2021 | $1,034 -65.3% | -- |
| 2020 | $2,983 | -- |
| 2019 | -- | -- |
| 2018 | $437 | $2,010 |
Find assessor info on the county website
Monthly payment
Est. payment
Payment breakdown
Explore the cost of this home by adjusting the details. Changes won't be saved.Climate risks
Neighborhood: 29526
Nearby schools
Schools provided by the listing agent
- Elementary: Kingston Elementary School
- Middle: Conway Middle School
- High: Conway High School
Source: CCAR. This data may not be complete. We recommend contacting the local school district to confirm school assignments for this home.
Similar homes
- $415,0004 bd3 ba2k sqft238 Board Landing Circle, Conway, SC 29526For Sale

 MLS ID #2622060, Sam Wood, BHHS Myrtle Beach Real Estate. CCAR
 - $335,0003 bd2 ba1.5k sqft359 Dunbarton Ln., Conway, SC 29526For Sale
 MLS ID #2618855, Rhonda S Brooks, CENTURY 21 Broadhurst. CCAR
 - $314,9003 bd2 ba1.9k sqft436 Shaft Pl., Conway, SC 29526For Sale
 MLS ID #2617030, James Bowen, Century 21 Barefoot Realty. CCAR
 - $299,9003 bd3 ba1.8k sqft403 Dunbarton Ln, Conway, SC 29526For Sale

 MLS ID #2602905, Amber Ward, Home Sales Of Florence. Pee Dee Realtor Association
 - $384,9003 bd2 ba1.7k sqft105 Barons Bluff Dr., Conway, SC 29526For SaleMLS ID #2621484, Kimberly Guevarez, Real Estate By The Sea. CCAR
- $384,9003 bd2 ba2.1k sqft712 Tilly Pine Dr., Conway, SC 29526For SaleMLS ID #2618648, Greg Harrelson Sales Team, Century 21 The Harrelson Group. CCAR
- $424,9003 bd2 ba1.8k sqft4101 Ridgewood Dr., Conway, SC 29526For SaleMLS ID #2619348, Alexis Marino, Coastal Land & Home. CCAR
- $429,0004 bd3 ba2.1k sqft4025 Ridgewood Dr., Conway, SC 29526For SaleMLS ID #2620215, Bryan M Ricci, LPT Realty, LLC.. CCAR
- $424,9003 bd2 ba2.2k sqft1218 White Fox Ct., Conway, SC 29526For SaleMLS ID #2614076, Adam Levy, Century 21 The Harrelson Group. CCAR
- $343,9004 bd2 ba1.8k sqft408 Windermere Lake Circle, Conway, SC 29526For SaleMLS ID #2614349, Lori Lentz-Widner, Century 21 The Harrelson Group. CCAR
- $350,0003 bd2 ba1.7k sqft408 Hayloft Circle, Conway, SC 29526For SaleMLS ID #2622006, Brittany Foy Associates, Foy Realty. CCAR
- $275,0003 bd2 ba1.4k sqft532 Whiddy Loop, Conway, SC 29526For SaleMLS ID #2609658, Tea Asllanaj, Beach & Forest Realty. CCAR
- $332,4003 bd2 ba1.6k sqft208 Wagner Cir., Conway, SC 29526For SaleMLS ID #2621973, Lewis Living Team, INNOVATE Real Estate. CCAR
- $325,0004 bd2 ba1.9k sqft153 Grier Crossing Dr., Conway, SC 29526For SaleMLS ID #2609528, The Myrtle Beach Team, RE/MAX Southern Shores. CCAR
- $299,9993 bd3 ba2k sqft424 Black Cherry Way, Conway, SC 29526For SaleMLS ID #2617233, Schmidt & Frasher Team, Keller Williams Innovate South. CCAR
- $299,9003 bd2 ba1.5k sqft429 Black Cherry Way, Conway, SC 29526For SaleMLS ID #2615588, Pete R Mills, Navigate Realty. CCAR
- $319,5003 bd2 ba1.6k sqft673 Heartwood Dr., Conway, SC 29526For SaleMLS ID #2620770, Jillian Morgan, S.H. June & Associates, LLC. CCAR
- $285,0003 bd2 ba1.6k sqft2261 Blackthorn Dr., Conway, SC 29526For SaleMLS ID #2609063, Abe Safa Sales Team, Century 21 The Harrelson Group. CCAR
- $399,9003 bd2 ba1.6k sqft690 Boundary Loop Road NW, Calabash, NC 28467For Sale
 MLS ID #100588795, David Enzor, Coldwell Banker Sea Coast Advantage. Hive MLS
