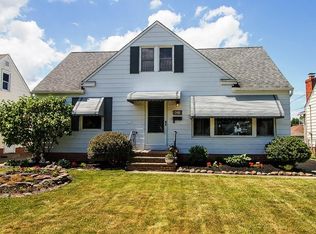
This beautifully updated 4-bedroom, 2-bath Master Bungalow offers the perfect blend of charm, style, and thoughtful upgrades. Step inside to find original hardwood floors and a bright, open layout. The freshly updated Kitchen features refinished cabinetry, new countertops, an oversized stainless steel sink, glass tile backsplash, and stainless steel appliances (2020). The adjacent Family Room invites you to relax by the stone wood-burning fireplace, with access to the oversized deck with pergola, stone paver patio (2022), and fully fenced backyard. Two bedrooms and an updated full bath complete the main floor, while the second level offers two more spacious bedrooms and another full bath—ideal for guests, family, or a home office setup. The second floor has a second full bathroom, and two more bedrooms! The finished basement is made for entertaining with the large Recreation Room featuring a functioning wet bar. There is also a bonus room, and a dedicated laundry/utility area. Updates include a new roof (2020), vinyl siding (2024), Anderson vinyl windows (2019), high-efficiency furnace (2018), electrical panel (2015). Additional highlights: new baseboards in the Living Room, Family Room, Kitchen, and main floor bath. This home is truly move-in ready and full of possibilities.
Closed
Zillow last checked:
Listing updated:
Bought with:
Janet A Dienes, 424490
Berkshire Hathaway HomeServices Professional Realty
Chris D Schlenkerman, 2003005232
Berkshire Hathaway HomeServices Professional Realty
Source: MLS Now,MLS#: 5124150 Originating MLS: Akron Cleveland Association of REALTORS
Originating MLS: Akron Cleveland Association of REALTORSPrice history
| Date | Event | Price |
|---|---|---|
| 7/21/2025 | Sold | $250,000+13.6%$81/sqft |
Source:  MLS Now #5124150 Report a problem MLS Now #5124150 Report a problem | ||
| 6/9/2025 | Pending sale | $220,000$71/sqft |
Source: MLS Now #5124150 Report a problem | ||
| 6/5/2025 | Listed for sale | $220,000+33.3%$71/sqft |
Source: MLS Now #5124150 Report a problem | ||
| 2/7/2020 | Sold | $165,000+0.1%$54/sqft |
Source:  MLS Now #4153341 Report a problem MLS Now #4153341 Report a problem | ||
| 12/4/2019 | Pending sale | $164,900$53/sqft |
Source: Howard Hanna #4153341 Report a problem | ||
| 12/2/2019 | Listed for sale | $164,900+22.6%$53/sqft |
Source: Howard Hanna #4153341 Report a problem | ||
| 11/23/2015 | Sold | $134,500-0.3%$44/sqft |
Source: Public Record Report a problem | ||
| 9/30/2015 | Price change | $134,900-1.5%$44/sqft |
Source: Howard Hanna - Mentor #3745770 Report a problem | ||
| 9/10/2015 | Price change | $136,900+3%$44/sqft |
Source: Howard Hanna - Mentor #3745770 Report a problem | ||
| 8/23/2015 | Price change | $132,900-5%$43/sqft |
Source: Howard Hanna - Mentor #3736569 Report a problem | ||
| 8/8/2015 | Price change | $139,900-0.1%$45/sqft |
Source: Howard Hanna - Mentor #3736569 Report a problem | ||
| 5/28/2015 | Price change | $139,999-3.4%$45/sqft |
Source: Howard Hanna - Mentor #3700954 Report a problem | ||
| 5/20/2015 | Price change | $144,900-3.3%$47/sqft |
Source: Howard Hanna - Mentor #3700954 Report a problem | ||
| 4/18/2015 | Listed for sale | $149,900+85.1%$49/sqft |
Source: Howard Hanna - Mentor #3700954 Report a problem | ||
| 4/15/2015 | Sold | $81,000+1.4%$26/sqft |
Source: Public Record Report a problem | ||
| 2/25/2015 | Pending sale | $79,900$26/sqft |
Source: Platinum Real Estate Professionals, LLC #3663034 Report a problem | ||
| 2/10/2015 | Listed for sale | $79,900$26/sqft |
Source: Platinum Real Estate Professionals, LLC #3663034 Report a problem | ||
| 11/14/2014 | Pending sale | $79,900$26/sqft |
Source: Platinum Real Estate Professionals, LLC #3663034 Report a problem | ||
| 10/23/2014 | Listed for sale | $79,900+40.2%$26/sqft |
Source: Platinum Real Estate #3663034 Report a problem | ||
| 9/17/2014 | Sold | $57,000-30.5%$18/sqft |
Source: Public Record Report a problem | ||
| 6/19/2014 | Sold | $82,000$27/sqft |
Source: Public Record Report a problem | ||

Get a cash offer in 3 minutes
Find out how much your home could sell for in as little as 3 minutes with a no-obligation cash offer.
Estimated market value
$256,700
