Skip main navigation
Closed
  • $249,900

    342 E Briarwood Ln, Ellettsville, IN 47429

    3beds
    1,152sqft
    Single Family Residence
    Built in 1993
    0.27 Acres Lot
    $251,900 Zestimate®
    $--/sqft
    $1,875 Estimated rent

    Home value

    $251,900

    $232,000 - $275,000

    $1,875/mo

    Zestimate® history
    Loading
    Loading...

    Owner options

    List your home for rent

    $1,875/mo

    Rent Zestimate®

    Find your next renter with Zillow Rental Manager. Plus, with online applications, you can quickly screen prospective tenants – for free.

    Learn more

    $1,875/mo

    Rent Zestimate®

    Refinance and save

    $1,572/mo

    Est. payment

    Refinancing to a lower rate could help reduce your monthly payments and save thousands over the life of the loan.

    See today's rates

    $1,572/mo

    Est. payment

    Explore your selling options

    Work with a Zillow partner agent

    Leverage their expertise and Zillow's premium Showcase listings to get your home seen by more buyers.

    Get started

    List with your own agent

    Get your home in front of millions of buyers by listing it on Zillow.

    Learn how to do it

    Sell it yourself

    Take full control of how buyers see your home on Zillow by listing For Sale by Owner (FSBO).

    List your home

    What's special

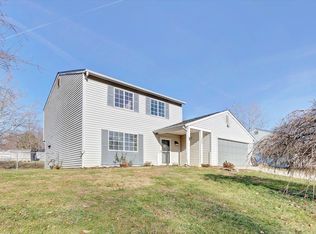
    Start Showing Date: 1/10/2026. Sunlight pours into this move-in-ready Paddington Park ranch, blending comfort, style, and smart updates in a peaceful neighborhood setting. Step inside to discover an open, airy layout with upgraded LVP flooring and crown molding, where living and dining spaces are perfectly connected for daily ease or relaxed entertaining. Skylights in the living room, kitchen, and even the garage fill the home with natural light, creating a bright, uplifting atmosphere year-round. Recent updates—including fresh paint, new ceiling fans, new gas range and modern bath finishes—add a fresh, welcoming touch throughout. Advanced smart-home features like motion detection cameras on entry doors and windows, water leak alarm, CO2 and Advanced Fire Alarm provide everyday peace of mind. The fully fenced backyard is a true retreat, featuring a brand new spacious shed with workshop potential, plus extra storage overhead — ideal for hobbies, projects, or simply keeping life organized. Easy access to Bloomington dining, shops, and trails. Ready for immediate move-in — schedule your private tour today!

    Zillow last checked:

    Listing updated:

    Listed by:

    Laura Beatty Cell:812-360-0869,

    Century 21 Scheetz - Bloomington

    Bought with:

    William Hurst, RB18002009

    Carpenter, REALTORS-Bloomington

    Source: IRMLS,MLS#: 202549494MLS Logo

    Facts & features

    Interior

    Bedrooms & bathrooms
    • Bedrooms: 3
    • Bathrooms: 2
    • Full bathrooms: 2
    • Main level bedrooms: 3
    Bedroom 1
    • Level: Main
    Bedroom 2
    • Level: Main
    Dining room
    • Level: Main
    • Area: 140
    • Dimensions: 14 x 10
    Kitchen
    • Level: Main
    • Area: 80
    • Dimensions: 10 x 8
    Living room
    • Level: Main
    • Area: 196
    • Dimensions: 14 x 14
    Heating
    • Natural Gas, Forced Air
    Cooling
    • Central Air, Ceiling Fan(s)
    Appliances
    • Included: Range/Oven Hook Up Gas, Dishwasher, Microwave, Refrigerator, Washer, Dryer-Electric, Exhaust Fan, Gas Range, Gas Water Heater
    • Laundry: Main Level
    Features
    • 1st Bdrm En Suite, Ceiling Fan(s), Laminate Counters, Open Floorplan, Main Level Bedroom Suite
    • Flooring: Tile, Vinyl
    • Windows: Skylight(s), Window Treatments, Blinds
    • Basement: Crawl Space
    • Has fireplace: No
    Interior area
    • Total structure area: 1,152
    • Total interior livable area: 1,152 sqft
    • Finished area above ground: 1,152
    • Finished area below ground: 0

    Property

    Parking
    • Total spaces: 1
    • Parking features: Attached, Garage Door Opener, Concrete
    • Attached garage spaces: 1
    • Has uncovered spaces: Yes
    Features
    • Levels: One
    • Stories: 1
    • Patio & porch: Deck, Patio, Porch Covered
    • Fencing: Chain Link,Pet Fence
    Lot
    • Size: 0.27 Acres
    • Features: Level, 0-2.9999, City/Town/Suburb
    Details
    • Additional structures: Shed, Gazebo
    • Parcel number: 530410106036.000013

    Construction

    Type & style
    • Home type: SingleFamily
    • Architectural style: Ranch
    • Property subtype: Single Family Residence
    Materials
    • Vinyl Siding
    • Roof: Shingle
    Condition
    • New construction: No
    • Year built: 1993

    Utilities & green energy

    • Electric: Duke Energy Indiana
    • Gas: CenterPoint Energy
    • Sewer: City
    • Water: City, Ellettsville Water Sewage

    Community & HOA

    Community
    • Security: Security System, Prewired
    • Subdivision: Paddington Park
    Location
    • Region: Ellettsville

    Financial & listing details

    • Tax assessed value: $195,700
    • Annual tax amount: $1,828
    • Date on market: 12/22/2025
    • Listing terms: Cash,Conventional,FHA,USDA Loan,VA Loan

    Price history

    DateEventPrice
    2/20/2026Sold$249,900
    Source: IRMLS #202549494 Report a problem
    1/10/2026Listed for sale$249,900
    Source: IRMLS #202549494 Report a problem
    11/12/2025Listing removed$249,900
    Source: IRMLS #202529873 Report a problem
    10/9/2025Price change$249,900-3.8%
    Source: IRMLS #202529873 Report a problem
    10/1/2025Price change$259,900-1.9%
    Source: IRMLS #202529873 Report a problem
    8/21/2025Listed for sale$265,000
    Source: IRMLS #202529873 Report a problem
    8/6/2025Pending sale$265,000
    Source: IRMLS #202529873 Report a problem
    7/30/2025Listed for sale$265,000+90.6%
    Source: IRMLS #202529873 Report a problem
    6/6/2017Listing removed$139,000$121/sqft
    Source: Dzierba Real Estate Services #201720171 Report a problem
    5/9/2017Listed for sale$139,000+132.1%$121/sqft
    Source: Dzierba Real Estate Services #201720171 Report a problem
    9/1/2016Listing removed$59,900$52/sqft
    Source: Dzierba Real Estate Services #201640582 Report a problem
    8/30/2016Listed for sale$59,900$52/sqft
    Source: Dzierba Real Estate Services #201640582 Report a problem

    Public tax history

    YearProperty taxesTax assessment
    2025$1,828 +1.2%$195,700 -0.8%
    2024$1,807 -5.8%$197,200 +1.9%
    2023$1,918 +4.8%$193,500 -2.4%
    2022$1,830 +13%$198,200 +8.3%
    2021$1,619 +24.4%$183,000 +13%
    2020$1,301 +18.4%$161,900 +17.3%
    2019$1,099 +30.3%$138,000 +12.5%
    2018$844 +39.8%$122,700 +22.7%
    2017$604 $100,000 +10.7%
    2016$604 -7.7%$90,300 -2.7%
    2014$654 +1.7%$92,800 +0.9%
    2013$643 +5.4%$92,000 -1.8%
    2012$610 -16.2%$93,700 -3.5%
    2011$728 +1%$97,100
    2010$721 +48.4%$97,100 +7.4%
    2009$486 -10%$90,400 -1.6%
    2007$540 $91,900 +10.7%
    2006-- $83,000 +9.1%
    2005-- $76,100
    Find assessor info on the county website

    Neighborhood: 47429

    Nearby schools

    GreatSchools rating
    Schools provided by the listing agent
    • Elementary: Edgewood
    • Middle: Edgewood
    • High: Edgewood
    • District: Richland-Bean Blossom Community Schools

    Source: IRMLS. This data may not be complete. We recommend contacting the local school district to confirm school assignments for this home.

    Sell for more on Zillow
    Get a Zillow Showcase℠ listing at no additional cost and you could sell for .
    $251,900
    2% more
    +$5,038
    With Zillow Showcase(estimated)
    $256,938
    Sell for more on Zillow
    Get a Zillow Showcase℠ listing at no additional cost and you could sell for .
    $251,900
    2% more
    +$5,038
    With Zillow Showcase(estimated)
    $256,938