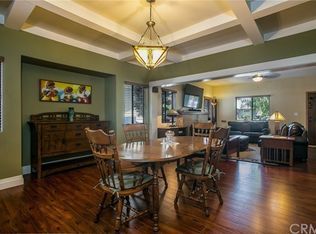
Welcome to your dream home! This enchanting Craftsman residence perfectly marries architectural charm with modern convenience, all located in the prestigious Lincoln Park Historical District. With energy-efficient, paid-off solar panels, you can enjoy both beauty and sustainability in one stunning package. Step inside to a warm and inviting living room, designed to host unforgettable celebrations or cozy evenings by the stone fireplace. High ceilings and original built-ins add character, while central air conditioning and abundant natural light ensure your comfort year-round. The kitchen is a chef's delight, boasting granite countertops and a delightful storage pantry, seamlessly connected to a practical laundry area. Retreat to any of the three spacious bedrooms, each offering a tranquil escape, or unleash your creativity in the versatile bonus room, perfect for a home office, gym, or art studio. Outside, you’ll find a beautifully landscaped yard with drought-resistant features, including artificial grass—ideal for relaxing weekends or lively BBQs. With a two-car garage and an additional carport, you'll have plenty of space for vehicles and outdoor projects. House recently fumigated and comes with a 3 year warranty. Located just moments from essential amenities, community parks, grocery stores, and prestigious schools, with easy access to the 60 & 10 freeways, this home is truly a sanctuary where historical elegance meets contemporary living. Welcome home, where your personal touch awaits to transform this charming house into your very own sweet home!
Sold for $720,000
Listed by: REALTY ONE GROUP HOMELINK • Angela Romo Guadalupe • Contact: 213-479-8184
Bought with: Better Homes and Gardens Real Estate
Tax assessed value
$720,000
342 E Columbia Ave, Pomona, CA 91767
3beds
1,748sqft
Single Family Residence
Built in 1911
7,500 Square Feet Lot
$778,400 Zestimate®
$412/sqft
$2,704 Estimated rent
Home value
$778,400
$724,000 - $841,000
$2,704/mo
Zestimate® history
Owner options
List your home for rent
$2,704/mo
Rent Zestimate®
Find your next renter with Zillow Rental Manager. Plus, with online applications, you can quickly screen prospective tenants – for free.
$2,704/mo
Rent Zestimate®
Refinance and save
$4,654/mo
Est. payment
Refinancing to a lower rate could help reduce your monthly payments and save thousands over the life of the loan.
$4,654/mo
Est. payment
Explore your selling options
Work with a Zillow partner agent
Leverage their expertise and Zillow's premium Showcase listings to get your home seen by more buyers.
Get startedList with your own agent
Get your home in front of millions of buyers by listing it on Zillow.
Learn how to do itSell it yourself
Take full control of how buyers see your home on Zillow by listing For Sale by Owner (FSBO).
List your homeWhat's special
Zillow last checked:
Listing updated:
Listed by:
Angela Romo Guadalupe DRE #02163757 angela@realtywithangela.com,
REALTY ONE GROUP HOMELINK
Bought with:
Ashley Muller, DRE #02230683
Better Homes and Gardens Real Estate
Source: CRMLS,MLS#: CV24155823 Originating MLS: California Regional MLS
Originating MLS: California Regional MLSFacts & features
Interior
Bedrooms & bathrooms
- Bedrooms: 3
- Bathrooms: 1
- Full bathrooms: 1
- Main level bathrooms: 1
- Main level bedrooms: 1
Rooms
- Room types: Bonus Room, Kitchen, Laundry, Living Room, Primary Bedroom, Other, Pantry, Dining Room
Primary bedroom
- Features: Main Level Primary
Bathroom
- Features: Laminate Counters, Separate Shower, Tub Shower, Walk-In Shower
Kitchen
- Features: Granite Counters, Walk-In Pantry
Other
- Features: Walk-In Closet(s)
Pantry
- Features: Walk-In Pantry
Heating
- Central, High Efficiency
Cooling
- Central Air, ENERGY STAR Qualified Equipment, High Efficiency
Appliances
- Included: Dishwasher, ENERGY STAR Qualified Appliances, Free-Standing Range, Gas Range, Range Hood, Water To Refrigerator
- Laundry: Washer Hookup, Inside, Laundry Room
Features
- Beamed Ceilings, Built-in Features, Ceiling Fan(s), Separate/Formal Dining Room, Granite Counters, High Ceilings, Pantry, Storage, Track Lighting, Main Level Primary, Walk-In Pantry, Walk-In Closet(s)
- Flooring: Carpet, Vinyl, Wood
- Windows: Blinds, Drapes, Screens
- Has fireplace: Yes
- Fireplace features: Gas, Living Room
- Common walls with other units/homes: No Common Walls
Interior area
- Total interior livable area: 1,748 sqft
- Finished area below ground: 0
Property
Parking
- Total spaces: 3
- Parking features: Attached Carport, Concrete, Carport, Driveway Level, Door-Single, Driveway, Garage, On Site, Garage Faces Side, On Street
- Garage spaces: 2
- Carport spaces: 1
- Covered spaces: 3
Accessibility
- Accessibility features: Customized Wheelchair Accessible, Grab Bars, Low Pile Carpet, No Stairs, Accessible Approach with Ramp, Accessible Doors
Features
- Levels: One
- Stories: 1
- Entry location: Front Door Facing Street
- Patio & porch: Concrete, Covered, Front Porch
- Pool features: None
- Spa features: None
- Fencing: Vinyl
- Has view: Yes
- View description: Trees/Woods
Lot
- Size: 7,500 Square Feet
- Dimensions: 54 x 144
- Features: Back Yard, Front Yard, Garden, Lawn, Landscaped, Level, Near Park, Near Public Transit, Rectangular Lot, Street Level, Trees, Yard
Details
- Additional structures: Shed(s), Storage
- Parcel number: 8339012006
- Zoning: POR106
- Special conditions: Trust
Construction
Type & style
- Home type: SingleFamily
- Architectural style: Craftsman
- Property subtype: Single Family Residence
Materials
- Plaster, Shingle Siding
- Foundation: Raised, Stone
- Roof: Shingle
Condition
- Repairs Cosmetic
- New construction: No
- Year built: 1911
Utilities & green energy
- Electric: Photovoltaics Seller Owned
- Sewer: Septic Tank
- Water: Public
- Utilities for property: Cable Available, Cable Connected, Electricity Connected, Sewer Connected, Water Connected
Green energy
- Energy efficient items: HVAC, Appliances
- Energy generation: Solar
- Construction elements: Conserving Methods
- Water conservation: Water-Smart Landscaping
Community & HOA
Community
- Features: Curbs, Street Lights, Sidewalks, Park
- Security: Security System
HOA
- HOA name: N/A
Location
- Region: Pomona
Financial & listing details
- Price per square foot: $412/sqft
- Tax assessed value: $720,000
- Annual tax amount: $9,648
- Date on market: 7/31/2024
- Cumulative days on market: 93 days
- Listing terms: Cash,Cash to New Loan,Conventional,FHA,Lease Back,Relocation Property,VA Loan
- Inclusions: Solar panels (paid off), ADA access approved Ramp, Recent Fumigation with 3 year Warranty, Lush large garden Planters (count: approx 10), Medium painted red, blue and white Planters, Dishwasher (Energy Star), Free Standing Shed
- Exclusions: Refrigerator, Wash & Dryer
- Road surface type: Alley Paved, Paved
Price history
| Date | Event | Price |
|---|---|---|
| 11/28/2024 | Sold | $720,000-0.7%$412/sqft |
Source:  CRMLS #CV24155823 Report a problem CRMLS #CV24155823 Report a problem | ||
| 11/20/2024 | Pending sale | $725,000$415/sqft |
Source: CRMLS #CV24155823 Report a problem | ||
| 11/3/2024 | Contingent | $725,000$415/sqft |
Source: CRMLS #CV24155823 Report a problem | ||
| 10/22/2024 | Price change | $725,000+3.9%$415/sqft |
Source: CRMLS #CV24155823 Report a problem | ||
| 10/18/2024 | Listed for sale | $698,000$399/sqft |
Source: CRMLS #CV24155823 Report a problem | ||
| 10/2/2024 | Contingent | $698,000$399/sqft |
Source: CRMLS #CV24155823 Report a problem | ||
| 8/21/2024 | Pending sale | $698,000$399/sqft |
Source: CRMLS #CV24155823 Report a problem | ||
| 7/31/2024 | Listed for sale | $698,000$399/sqft |
Source: CRMLS #CV24155823 Report a problem | ||
Public tax history
| Year | Property taxes | Tax assessment |
|---|---|---|
| 2025 | $9,648 +1034.5% | $720,000 +2044.2% |
| 2024 | $850 +1.8% | $33,579 +2% |
| 2023 | $835 +2.1% | $32,922 +2% |
| 2022 | $818 +3.6% | $32,278 +2% |
| 2021 | $789 +0.6% | $31,646 +1% |
| 2020 | $785 | $31,323 +2% |
| 2019 | $785 +24.5% | $30,710 +2% |
| 2018 | $631 | $30,109 +2% |
| 2017 | $631 +1.7% | $29,520 +2% |
| 2016 | $620 +7.2% | $28,942 +1.5% |
| 2015 | $578 +0% | $28,508 +2% |
| 2014 | $578 | $27,950 +2.5% |
| 2012 | -- | $27,280 +2% |
| 2011 | -- | $26,746 +0.7% |
| 2010 | -- | $26,547 -0.2% |
| 2009 | -- | $26,611 +2% |
| 2008 | -- | $26,090 +2% |
| 2007 | -- | $25,579 +2% |
| 2006 | -- | $25,079 |
| 2005 | -- | $25,079 +4% |
| 2004 | -- | $24,108 +1.9% |
| 2003 | -- | $23,667 +2% |
| 2002 | -- | $23,204 +4% |
| 2000 | -- | $22,305 |
Find assessor info on the county website
Neighborhood: Lincoln Park Historic District
Nearby homes
- $725,5004 bd2 ba1.6k sqft330 E Columbia Ave, Pomona, CA 91767Off Market
- $827,5003 bd2 ba1.7k sqft354 E Columbia Ave, Pomona, CA 91767Off Market
- $818,9003 bd2 ba2k sqft318 E Columbia Ave, Pomona, CA 91767Off Market

- $742,5003 bd1 ba1.5k sqft366 E Columbia Ave, Pomona, CA 91767Off Market
- $931,0005 bd3 ba2.2k sqft372 E Columbia Ave, Pomona, CA 91767Off Market
- $777,4003 bd2 ba1.2k sqft310 E Columbia Ave, Pomona, CA 91767Off Market
- $1,058,300-- bd-- ba180 sqft325 E Alvarado St, Pomona, CA 91767Off Market
- $953,0002 bd2 ba2.1k sqft353 E Alvarado St, Pomona, CA 91767Off Market
Nearby schools
GreatSchools rating
- 4/10Lincoln Elementary SchoolGrades: K-6Distance: 0.4 mi
- 3/10Emerson Middle SchoolGrades: 6-8Distance: 0.5 mi
- 4/10Pomona High SchoolGrades: 9-12Distance: 1.3 mi
Schools provided by the listing agent
- Elementary: Lincoln
- Middle: Emerson
- High: Pomona
Source: CRMLS. This data may not be complete. We recommend contacting the local school district to confirm school assignments for this home.
Get a cash offer in 3 minutes
Find out how much your home could sell for in as little as 3 minutes with a no-obligation cash offer.
Estimated market value
$778,400
Get a cash offer in 3 minutes
Find out how much your home could sell for in as little as 3 minutes with a no-obligation cash offer.
Estimated market value
$778,400
- California
- Los Angeles County
- Pomona
- 91767
- Lincoln Park Historic District
- 342 E Columbia Ave
Nearby cities
Nearby neighborhoods
Nearby zip codes
Other Pomona Topics
