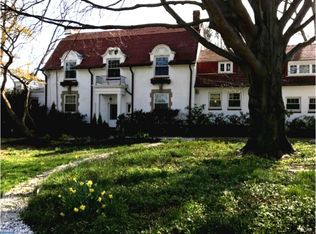
INCREDIBLE PROPERTY AND INCREDIBLE VALUE IN LOWER MERION SCHOOL DISTRICT! Nestled on a beautiful .73 acre lot in the heard of the Main Line, this spacious 6 bedroom, 5.1 bath home with nearly 4000 sq.ft. of living space offers both style and convenience. The front door opens to a large foyer with French doors at the end which allow natural light to flood into the home and offer an exit to the back patio. The expansive main floor includes a spacious family room with fire place, bonus work out room/study, private office, dining room which seats 10-12 comfortably and large eat in kitchen with view of the striking back yard.. Hardwood flooring and recessed lighting is features in several of the rooms on the main level as are French doors which walk out to the beautiful back yard and patio which spans the length of the back of the house. A mudroom off the kitchen, powder room and entrance to a 2 car garage complete the main level. On the 2nd level complete with hard wood flooring you will find a spacious primary bedroom with large walk in closet and ensuite bathroom; 3 additional bedrooms one of which has an ensuite bathroom, and a laundry area. Continue up to the 3rd level to find 2 additional bedrooms and a full hall bathroom. Stairs from the kitchen lead to a partially finished basement consisting of a full bathroom, lounge area and exterior stairs to the back yard. In addition there is a large unfinished area perfect for storage or project room. The large flat, fenced in back yard complete with beautiful pool and patio area will make you feel like you are on vacation every day! This home is conveniently located to parks, restaurants, entertainment and more! Minutes to the Whole Foods, Downtown Ardmore , Ardmore Farmer's market and Lankenau Hospital. A short drive into Center city or walk to the Wynnewood Regional Rail train for a very easy commute. This is a wonderful property is an amazing community. Book your appointment today! This property is being sold "as is" and buyer is responsible for obtaining the Use and Occupancy Certificate SELLER IS OFFERING A $35,000 CREDIT TO A BUYER AT SETTLEMENT (Property is located on Lancaster Avenue just past Remington Rd going toward Lankenau Hospital)
Sold for $875,000
$875,000
342 E Lancaster Ave, Wynnewood, PA 19096
6beds
4,392sqft
Single Family Residence
Built in 1923
0.73 Acres Lot
$1,928,600 Zestimate®
$199/sqft
$6,158 Estimated rent
Home value
$1,928,600
$1.62M - $2.31M
$6,158/mo
Zestimate® history
Owner options
List your home for rent
$6,158/mo
Rent Zestimate®
Find your next renter with Zillow Rental Manager. Plus, with online applications, you can quickly screen prospective tenants – for free.
$6,158/mo
Rent Zestimate®
Refinance and save
$5,672/mo
Est. payment
Refinancing to a lower rate could help reduce your monthly payments and save thousands over the life of the loan.
$5,672/mo
Est. payment
Explore your selling options
Work with a Zillow partner agent
Leverage their expertise and Zillow's premium Showcase listings to get your home seen by more buyers.
Get startedList with your own agent
Get your home in front of millions of buyers by listing it on Zillow.
Learn how to do itSell it yourself
Take full control of how buyers see your home on Zillow by listing For Sale by Owner (FSBO).
List your homeWhat's special
Zillow last checked:
Listing updated:
Listed by:
Roseann Tulley 610-329-0604,
Redfin Corporation
Bought with:
Felicia Stern, RS154956
Compass RE
Monique Wallace, RS290561
Compass RE
Source: Bright MLS,MLS#: PAMC2076038
Facts & features
Interior
Bedrooms & bathrooms
- Bedrooms: 6
- Bathrooms: 6
- Full bathrooms: 5
- 1/2 bathrooms: 1
- Main level bathrooms: 1
Rooms
- Room types: Living Room, Dining Room, Primary Bedroom, Bedroom 2, Bedroom 3, Bedroom 4, Bedroom 5, Kitchen, Foyer, Breakfast Room, Sun/Florida Room, Laundry, Office, Recreation Room, Storage Room, Bedroom 6, Primary Bathroom, Full Bath, Half Bath
Basement
- Area: 1486
Heating
- Radiator, Natural Gas
Cooling
- Central Air, Electric
Appliances
- Included: Microwave, Built-In Range, Dishwasher, Disposal, Energy Efficient Appliances, Oven, Refrigerator, Stainless Steel Appliance(s), Gas Water Heater
- Laundry: Upper Level, Laundry Room, Mud Room
Features
- Eat-in Kitchen
- Basement: Partial,Partially Finished
- Number of fireplaces: 1
- Fireplace features: Gas/Propane
Interior area
- Total structure area: 5,483
- Total interior livable area: 4,392 sqft
- Finished area above ground: 3,997
- Finished area below ground: 395
Property
Parking
- Total spaces: 8
- Parking features: Garage Faces Side, Inside Entrance, Driveway, Attached
- Attached garage spaces: 2
- Uncovered spaces: 6
Accessibility
- Accessibility features: None
Features
- Levels: Three
- Stories: 3
- Has private pool: Yes
- Pool features: Private
Lot
- Size: 0.73 Acres
- Dimensions: 155.00 x 0.00
Details
- Additional structures: Above Grade, Below Grade
- Parcel number: 400030244001
- Zoning: RESIDENTIAL
- Special conditions: Standard
Construction
Type & style
- Home type: SingleFamily
- Architectural style: Colonial,French
- Property subtype: Single Family Residence
Materials
- Brick
- Foundation: Concrete Perimeter
- Roof: Slate
Condition
- New construction: No
- Year built: 1923
Utilities & green energy
- Sewer: On Site Septic
- Water: Public
Community & HOA
Community
- Subdivision: Penn Wynne
HOA
- Has HOA: No
Location
- Region: Wynnewood
- Municipality: LOWER MERION TWP
Financial & listing details
- Price per square foot: $199/sqft
- Tax assessed value: $386,010
- Annual tax amount: $15,908
- Date on market: 6/28/2023
- Listing agreement: Exclusive Right To Sell
- Listing terms: Cash,Conventional
- Inclusions: Projector And Screen In Living Room, Washer, Dryer, Refrigerator And Oven All In "as-is" Condition
- Exclusions: All Personal Property
- Ownership: Fee Simple
Price history
| Date | Event | Price |
|---|---|---|
| 12/19/2023 | Sold | $875,000-12.4%$199/sqft |
Source:  Bright MLS #PAMC2076038 Report a problem Bright MLS #PAMC2076038 Report a problem | ||
| 11/2/2023 | Pending sale | $999,000$227/sqft |
Source: Bright MLS #PAMC2076038 Report a problem | ||
| 11/2/2023 | Listed for sale | $999,000$227/sqft |
Source: Bright MLS #PAMC2076038 Report a problem | ||
| 10/20/2023 | Contingent | $999,000$227/sqft |
Source: Bright MLS #PAMC2076038 Report a problem | ||
| 9/23/2023 | Price change | $999,000-20%$227/sqft |
Source: Bright MLS #PAMC2076038 Report a problem | ||
| 9/4/2023 | Price change | $1,249,000-2%$284/sqft |
Source: Bright MLS #PAMC2076038 Report a problem | ||
| 8/13/2023 | Listed for sale | $1,275,000$290/sqft |
Source: Bright MLS #PAMC2076038 Report a problem | ||
| 8/3/2023 | Contingent | $1,275,000$290/sqft |
Source: Bright MLS #PAMC2076038 Report a problem | ||
| 7/25/2023 | Price change | $1,275,000-1.8%$290/sqft |
Source: Bright MLS #PAMC2076038 Report a problem | ||
| 6/28/2023 | Listed for sale | $1,299,000$296/sqft |
Source: Bright MLS #PAMC2076038 Report a problem | ||
Public tax history
Tax history is unavailable.
Neighborhood: Penn Wynne
Nearby homes
- $875,0006 bd6 ba4.1k sqft342 Lancaster Ave, Wynnewood, PA 19096Sold
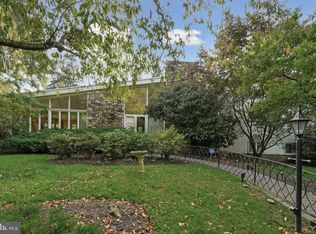
- $1,688,2006 bd4 ba4.1k sqft1000 Remington Rd, Wynnewood, PA 19096Off Market
- $700,0004 bd3 ba2.7k sqft330 Lancaster Ave, Wynnewood, PA 19096Sold
- $700,0004 bd3 ba2.7k sqft330 E Lancaster Ave, Wynnewood, PA 19096Sold
- $4,363,900-- bd-- ba-- sqft333 E Lancaster Ave, Ardmore, PA 19096Off Market
- $---- bd-- ba-- sqft333 E Lancaster Ave SUITE 4, Wynnewood, PA 19096Off Market
- $3,504,0004 bd7 ba7.7k sqft317 Ingeborg Rd, Wynnewood, PA 19096Off Market
- $1,099,0005 bd2 ba2.4k sqft364 Williams Rd, Wynnewood, PA 19096Off Market
Nearby schools
GreatSchools rating
- 9/10Penn Wynne SchoolGrades: K-4Distance: 0.8 mi
- 9/10Black Rock Middle SchoolGrades: 5-8Distance: 5.3 mi
- 10/10Lower Merion High SchoolGrades: 9-12Distance: 1.3 mi
Schools provided by the listing agent
- Elementary: Penn Wynne
- Middle: Bala Cynwyd
- High: Lower Merion
- District: Lower Merion
Source: Bright MLS. This data may not be complete. We recommend contacting the local school district to confirm school assignments for this home.
Get a cash offer in 3 minutes
Find out how much your home could sell for in as little as 3 minutes with a no-obligation cash offer.
Estimated market value
$1,928,600
Get a cash offer in 3 minutes
Find out how much your home could sell for in as little as 3 minutes with a no-obligation cash offer.
Estimated market value
$1,928,600
- Pennsylvania
- Montgomery County
- Wynnewood
- 19096
- Penn Wynne
- 342 E Lancaster Ave
Nearby cities
Nearby neighborhoods
Nearby zip codes
Other Wynnewood Topics
