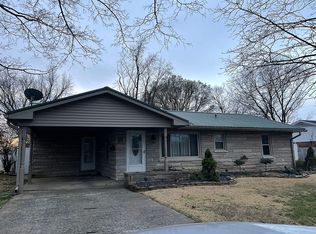

Welcome home! This 1961 brick residence marries classic charm with thoughtful remodeling. Enter through the striking formal entry way and take in the two-story feel of the vaulted wood ceiling in the kitchen/breakfast space, complete with a brick fireplace wall. The kitchen features stunning and useful built-in's, updated counters, a breakfast bar, eat-in area, stainless double sink, plus all major appliances included. Nearby, the living and dining rooms offer generous space for everyday living and entertaining. You will appreciate all three spacious bedrooms and the two full baths with new paint and updates. If you are desiring more space, you will find this home has a full basement ready for your finishing wants and needs. The lower lever offers a semi finished rec room with a fireplace as well. Outside, the corner lot provides generous yard space, a privacy fence, and mature landscaping that frames the charming, covered front porch. With over 2,000 sq ft, full basement, attached two car garage, this home truly offers value and character. Note-ables: New roof and windows in 2018, carpet and paint in October 2025, and more!!
Closed
$259,900
342 Emmick St, Mount Vernon, IN 47620
3beds
2,016sqft
Single Family Residence
Built in 1961
0.27 Acres Lot
$266,100 Zestimate®
$--/sqft
$1,837 Estimated rent
Home value
$266,100
Estimated sales range
Not available
$1,837/mo
Zestimate® history
Owner options
List your home for rent
$1,837/mo
Rent Zestimate®
Find your next renter with Zillow Rental Manager. Plus, with online applications, you can quickly screen prospective tenants – for free.
$1,837/mo
Rent Zestimate®
Refinance and save
$1,534/mo
Est. payment
Refinancing to a lower rate could help reduce your monthly payments and save thousands over the life of the loan.
$1,534/mo
Est. payment
Explore your selling options
Work with a Zillow partner agent
Leverage their expertise and Zillow's premium Showcase listings to get your home seen by more buyers.
Get startedList with your own agent
Get your home in front of millions of buyers by listing it on Zillow.
Learn how to do itSell it yourself
Take full control of how buyers see your home on Zillow by listing For Sale by Owner (FSBO).
List your homeWhat's special
Full basementBrick fireplace wallPrivacy fenceCharming covered front porchSpacious bedroomsStriking formal entry wayVaulted wood ceiling
Zillow last checked:
Listing updated:
Listed by:
Rick Mileham Office:812-473-4663,
ERA FIRST ADVANTAGE REALTY, INC
Bought with:
Heather Smith, RB14041520
Berkshire Hathaway HomeServices Indiana Realty
Source: IRMLS,MLS#: 202544730
Facts & features
Interior
Bedrooms & bathrooms
- Bedrooms: 3
- Bathrooms: 2
- Full bathrooms: 2
- Main level bedrooms: 3
Bedroom 1
- Level: Main
Bedroom 2
- Level: Main
Dining room
- Level: Main
- Area: 154
- Dimensions: 14 x 11
Kitchen
- Level: Main
- Area: 165
- Dimensions: 11 x 15
Living room
- Level: Main
- Area: 416
- Dimensions: 13 x 32
Heating
- Natural Gas, Forced Air
Cooling
- Central Air
Appliances
- Included: Disposal, Dishwasher, Refrigerator, Electric Cooktop, Oven-Built-In
- Laundry: Washer Hookup
Features
- Breakfast Bar, Bookcases, Built-in Desk, Ceiling Fan(s), Eat-in Kitchen, Entrance Foyer
- Flooring: Hardwood, Carpet
- Basement: Full,Unfinished
- Number of fireplaces: 3
- Fireplace features: Family Room, Kitchen, Living Room, Insert, Wood Burning Stove
Interior area
- Total structure area: 2,016
- Total interior livable area: 2,016 sqft
- Finished area above ground: 2,016
- Finished area below ground: 0
Property
Parking
- Total spaces: 2
- Parking features: Attached, Concrete
- Attached garage spaces: 2
- Has uncovered spaces: Yes
Features
- Levels: One
- Stories: 1
- Patio & porch: Patio, Porch Covered
- Fencing: Privacy,Wood
Lot
- Size: 0.27 Acres
- Features: Corner Lot, City/Town/Suburb, Landscaped
Details
- Parcel number: 652705310013.000018
Construction
Type & style
- Home type: SingleFamily
- Property subtype: Single Family Residence
Materials
- Brick
- Roof: Asphalt
Condition
- New construction: No
- Year built: 1961
Details
- Warranty included: Yes
Utilities & green energy
- Gas: CenterPoint Energy
- Sewer: City
- Water: City
Community & neighborhood
Location
- Region: Mount Vernon
- Subdivision: Emmick
Other
Other facts
- Listing terms: Cash,Conventional
Price history
| Date | Event | Price |
|---|---|---|
| 1/15/2026 | Sold | $259,900 |
Source:  IRMLS #202544730 Report a problem IRMLS #202544730 Report a problem | ||
| 12/19/2025 | Pending sale | $259,900 |
Source: IRMLS #202544730 Report a problem | ||
| 11/4/2025 | Listed for sale | $259,900+92.7% |
Source: IRMLS #202544730 Report a problem | ||
| 11/21/2016 | Listing removed | $134,900$67/sqft |
Source: SHRODE AGENCY #201640496 Report a problem | ||
| 9/20/2016 | Price change | $134,900-4.9%$67/sqft |
Source: SHRODE AGENCY #201640496 Report a problem | ||
| 8/30/2016 | Listed for sale | $141,900+25.9%$70/sqft |
Source: SHRODE AGENCY #201640496 Report a problem | ||
| 9/17/2007 | Sold | $112,746$56/sqft |
Source: Public Record Report a problem | ||
Public tax history
| Year | Property taxes | Tax assessment |
|---|---|---|
| 2025 | $3,898 +125.6% | $207,600 +6.5% |
| 2024 | $1,728 +6.9% | $194,900 +12.8% |
| 2023 | $1,617 +16.6% | $172,800 +6.9% |
| 2022 | $1,387 +5.1% | $161,700 +16.6% |
| 2021 | $1,320 +4% | $138,700 +5.1% |
| 2020 | $1,269 +3.3% | $132,000 +4% |
| 2019 | $1,228 -0.1% | $126,900 +3.3% |
| 2018 | $1,229 -5.8% | $122,800 -0.1% |
| 2017 | $1,305 +1.6% | $122,900 -5.8% |
| 2016 | $1,285 +2.9% | $130,500 +4.5% |
| 2014 | $1,249 +1.3% | $124,900 +1.3% |
| 2013 | $1,233 +5.2% | $123,300 +5.2% |
| 2012 | $1,172 -6.8% | $117,200 -6.8% |
| 2011 | $1,257 +11% | $125,700 +8.9% |
| 2010 | $1,133 +3.8% | $115,400 |
| 2009 | $1,091 | $115,400 +7.3% |
| 2006 | -- | $107,500 -0.4% |
| 2005 | -- | $107,900 |
Find assessor info on the county website
Neighborhood: 47620
Nearby schools
GreatSchools rating
- 6/10West Elementary SchoolGrades: PK-5Distance: 0.9 mi
- 8/10Mount Vernon Jr High SchoolGrades: 6-8Distance: 0.9 mi
- 7/10Mount Vernon High SchoolGrades: 9-12Distance: 0.9 mi
Schools provided by the listing agent
- Elementary: West
- Middle: Mount Vernon
- High: Mount Vernon
- District: MSD of Mount Vernon
Source: IRMLS. This data may not be complete. We recommend contacting the local school district to confirm school assignments for this home.


Get pre-qualified for a loan
At Zillow Home Loans, we can pre-qualify you in as little as 5 minutes with no impact to your credit score.An equal housing lender. NMLS #10287.
Sell for more on Zillow
Get a Zillow Showcase℠ listing at no additional cost and you could sell for .
$266,100
2% more
+$5,322
With Zillow Showcase(estimated)
$271,422
- Indiana
- Posey County
- Mount Vernon
- 47620
- 342 Emmick St
Nearby cities
Nearby zip codes
Other Mount Vernon Topics
