Skip main navigation
Off market
  • $510,700

    342 Enon Oaks Ln, Chester, VA 23836

    4beds
    2,842sqft
    Attached
    Built in 2004
    0.49 Acres Lot
    $510,700 Zestimate®
    $180/sqft
    $2,896 Estimated rent

    Home value

    $510,700

    $485,000 - $536,000

    $2,896/mo

    Zestimate® history
    Loading
    Loading...

    Owner options

    List your home for rent

    $2,896/mo

    Rent Zestimate®

    Find your next renter with Zillow Rental Manager. Plus, with online applications, you can quickly screen prospective tenants – for free.

    Learn more

    $2,896/mo

    Rent Zestimate®

    Refinance and save

    $3,039/mo

    Est. payment

    Refinancing to a lower rate could help reduce your monthly payments and save thousands over the life of the loan.

    See today's rates

    $3,039/mo

    Est. payment

    Explore your selling options

    Work with a Zillow partner agent

    Leverage their expertise and Zillow's premium Showcase listings to get your home seen by more buyers.

    Get started

    List with your own agent

    Get your home in front of millions of buyers by listing it on Zillow.

    Learn how to do it

    Sell it yourself

    Take full control of how buyers see your home on Zillow by listing For Sale by Owner (FSBO).

    List your home

    What's special

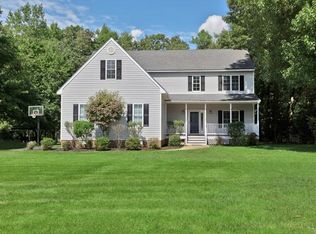
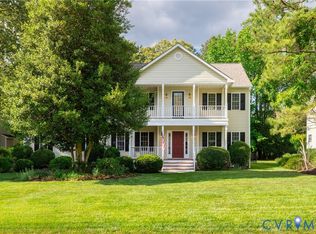
    This GORGEOUS well maintained 2 story home with an open floorplan that is great for entertaining guests or just having family over to hangout. Featuring 4 bedrooms 2.5 baths a 2-car garage and includes a 1st floor master with hardwood floors and tray ceiling. The master bath offers a jetted tub, separate shower and ceramic flooring. This home has hardwood flooring throughout except for the kitchen and bathrooms. The formal dining room has elegant chair railing and crown molding. The family room includes a gas fireplace and cathedral ceiling, with remote controlled blinds and hardwood flooring. The kitchen is very spacious along with an island, a large pantry and a breakfast nook area that leads to the beautiful and well-maintained back yard. The large deck offers a quiet place for relaxing after a hard day of work. The beautiful loft area has hardwood flooring with a remote ceiling fan. This home has a 12- zone sprinkler system and sod grass. THIS A MUST SEE to appreciate

    This property is off market, which means it's not currently listed for sale or rent on Zillow. This may be different from what's available on other websites or public sources.
    Facts & features

    Interior

    Bedrooms & bathrooms
    • Bedrooms: 4
    • Bathrooms: 3
    • Full bathrooms: 2
    • 1/2 bathrooms: 1
    Heating
    • Heat pump, Electric
    Cooling
    • Central
    Appliances
    • Included: Dishwasher, Microwave, Refrigerator
    Features
    • Flooring: Tile, Hardwood
    • Basement: None
    • Attic: Pull Down
    • Has fireplace: Yes
    Interior area
    • Total interior livable area: 2,842 sqft

    Property

    Parking
    • Total spaces: 2
    • Parking features: Garage - Attached
    Features
    • Exterior features: Other
    Lot
    • Size: 0.49 Acres
    Details
    • Parcel number: 816649212000000

    Construction

    Type & style
    • Home type: SingleFamily
    • Property subtype: Attached
    Materials
    • Wood
    • Roof: Shake / Shingle
    Condition
    • Year built: 2004

    Utilities & green energy

    • Sewer: Public Sewer

    Community & neighborhood

    Location
    • Region: Chester

    Other

    Other facts
    • New Resale: Resale (occupied at least once)
    • Property Type: Single Family
    • Attic: Pull Down
    • Basement Type: Crawl Space
    • Cooling: Electric
    • Num Cars: 2
    • Roof: Shingled
    • Year Blt Desc: Actual
    • Interior: 1st Floor Master Bedroom, Built In Cabinet/Bookcases, French Doors, Pantry, Dining Area, Dryer Hookup, Washer Hookup, 9 Ft + Ceilings, Internet Ready, Eat-In-Kitchen, MBR Bath, Recessed Lighting, Tray Ceiling, Countertops - Laminate, Garden Tub
    • Structure: Brick
    • Siding: Vinyl
    • Appl Equip: Disposal, Oven, Electric Cooking, Exhaust Fan, Smoke Alarm, Stove Hood, Smooth Top Cooking
    • Style: Transitional, A-frame
    • Exterior: Irrigation System, Sliding Doors, Thermal Windows, Storage Shed Detached
    • Irrigation Source: Irrigated
    • Disclosures: No Form
    • Property Sub Type: Attached
    • Sewer: Public Sewer
    • Water: Public Water
    • Legal Description: Enon Oaks 004
    • Parcel Number: 816-64-92-12-000-000

    Price history

    DateEventPrice
    5/7/2021Sold$400,000+6.7%$141/sqft
    Source: CVRMLS #2106899 Report a problem
    4/1/2021Pending sale$375,000$132/sqft
    Source: CVRMLS #2106899 Report a problem
    4/1/2021Listed for sale$375,000+13.6%$132/sqft
    Source: CVRMLS #2106899 Report a problem
    3/25/2019Sold$330,000-4.6%$116/sqft
    Source: CVRMLS #1904448 Report a problem
    2/20/2019Price change$345,900-1.2%$122/sqft
    Source: Clocktower Realty Group #1904448 Report a problem
    1/22/2019Price change$350,000-7.9%$123/sqft
    Source: Fathom Realty Virginia #1840401 Report a problem
    12/4/2018Listed for sale$380,000+52%$134/sqft
    Source: Fathom Realty Virginia #1840401 Report a problem
    3/2/2004Sold$249,950$88/sqft
    Source: Public Record Report a problem

    Public tax history

    YearProperty taxesTax assessment
    2025$4,276 +5.7%$480,400 +6.9%
    2024$4,044 +14.5%$449,300 +15.8%
    2023$3,532 +2.2%$388,100 +3.3%
    2022$3,456 +8.1%$375,700 +11.6%
    2021$3,199 +7.8%$336,700 +7.8%
    2020$2,966 +0.3%$312,200 +0.3%
    2019$2,956 +11725.6%$311,200 +7.6%
    2018$25 $289,300 +2.8%
    2017-- $281,300 +2.6%
    2016-- $274,200
    2015-- $274,200 +10.3%
    2014-- $248,600 +4.1%
    2013-- $238,800 -6.5%
    2012-- $255,400 -8.3%
    2011-- $278,500 -3.2%
    2010-- $287,600 -1.1%
    2009-- $290,700 -13.2%
    2008-- $335,000 +6.2%
    2007-- $315,300 +29.8%
    2005-- $242,900 +2%
    2004-- $238,100 +495.2%
    2003-- $40,000
    2002-- $40,000

    Find assessor info on the county website

    Neighborhood: 23836

    Nearby schools

    GreatSchools rating
    Schools provided by the listing agent
    • Elementary: Elizabeth Scott
    • Middle: Elizabeth Davis
    • High: Thomas Dale

    Source: The MLS. This data may not be complete. We recommend contacting the local school district to confirm school assignments for this home.

    Get a cash offer in 3 minutes
    Find out how much your home could sell for in as little as 3 minutes with a no-obligation cash offer.
    Estimated market value
    $510,700
    Get a cash offer in 3 minutes
    Find out how much your home could sell for in as little as 3 minutes with a no-obligation cash offer.
    Estimated market value
    $510,700