Skip main navigation
Sold for $365,000
  • $365,000

    342 Evergreen Ct, Apopka, FL 32712

    3beds
    1,738sqft
    Single Family Residence
    Built in 1986
    10,198 Square Feet Lot
    $380,800 Zestimate®
    $210/sqft
    $2,274 Estimated rent

    Home value

    $380,800

    $362,000 - $400,000

    $2,274/mo

    Zestimate® history
    Loading
    Loading...

    Owner options

    List your home for rent

    $2,274/mo

    Rent Zestimate®

    Find your next renter with Zillow Rental Manager. Plus, with online applications, you can quickly screen prospective tenants – for free.

    Learn more

    $2,274/mo

    Rent Zestimate®

    Refinance and save

    $2,592/mo

    Est. payment

    Refinancing to a lower rate could help reduce your monthly payments and save thousands over the life of the loan.

    See today's rates

    $2,592/mo

    Est. payment

    Explore your selling options

    Work with a Zillow partner agent

    Leverage their expertise and Zillow's premium Showcase listings to get your home seen by more buyers.

    Get started

    List with your own agent

    Get your home in front of millions of buyers by listing it on Zillow.

    Learn how to do it

    Sell it yourself

    Take full control of how buyers see your home on Zillow by listing For Sale by Owner (FSBO).

    List your home

    What's special

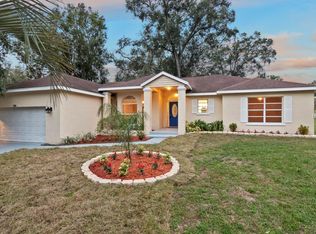
    Excellent value on this charming 3BR home in the well-established Lake McCoy Oaks neighborhood. You'll be impressed the moment you arrive - home is located on a quiet cul-de-sac street and has a meticulously manicured front lawn. Layout features open kitchen, living and dining space, split bedroom plan, bonus room and interior laundry. Step inside to a bright and cheery space arranged for formal dining, perfectly situated just off the kitchen. Galley kitchen boasts plenty of cabinet space, tile backsplash, breakfast bar, closet pantry, and is open to the dining room, living room and even the bonus room behind - very convenient! The spacious living room makes a great gathering space. The wood burning fireplace is perfect for chilly winter nights. Notice the luxury vinyl plank flooring here - you'll find that in all the bedrooms, too! Master suite is in the back of the home - ideal for privacy. The bedroom is large enough for a seating area or private desk. The ensuite bath features a shower with attractive tile work and a secondary door for access to the bonus room in the back of the house. Remaining bedrooms/bath are tucked off the home's hallway. You'll appreciate having an interior laundry room. One big reason to want to own this home is all that you have out back - expansive, nicely maintained wood deck. There's also a large, fenced backyard (with plenty of tree shade) giving you a private spot for having fun in the sun. And the utility shed will certainly come in handy. Great location - you are only a couple of miles to the nearest Publix, SR 441 and SR 451, making it easy for you to get anywhere you need to go in the greater Orlando area in short order! You can walk to all three schools, and the West Orange Trail is conveniently close by - ideal for the fitness crowd. No HOA, too! Home shows well - come see all that it has to offer!

    Zillow last checked:

    Listing updated:

    Listed by:

    Christopher Bessette 407-292-5400,

    KELLER WILLIAMS CLASSIC 407-292-5400

    Bought with:

    Jamie Stolinas Crame, LLC, 3298789

    CENTURY 21 CARIOTI

    Source: Stellar MLS,MLS#: O6142592MLS LogoOriginating MLS: Orlando Regional

    Facts & features

    Interior

    Bedrooms & bathrooms
    • Bedrooms: 3
    • Bathrooms: 2
    • Full bathrooms: 2
    Rooms
    • Room types: Bonus Room, Utility Room
    Primary bedroom
    • Features: Ceiling Fan(s), En Suite Bathroom, Walk-In Closet(s)
    • Level: First
    • Dimensions: 16x14
    Bedroom 2
    • Features: Ceiling Fan(s), Built-in Closet
    • Level: First
    • Dimensions: 12x11
    Bedroom 3
    • Features: Ceiling Fan(s), Built-in Closet
    • Level: First
    • Dimensions: 10x9
    Primary bathroom
    • Features: Dual Sinks, Shower No Tub
    • Level: First
    • Dimensions: 10x8
    Bathroom 2
    • Features: Tub With Shower
    • Level: First
    • Dimensions: 8x6
    Bonus room
    • Features: Ceiling Fan(s)
    • Level: First
    • Dimensions: 14x10
    Dining room
    • Level: First
    • Dimensions: 13x10
    Kitchen
    • Features: Breakfast Bar, Pantry
    • Level: First
    • Dimensions: 16x9
    Laundry
    • Level: First
    • Dimensions: 8x5
    Living room
    • Features: Ceiling Fan(s)
    • Level: First
    • Dimensions: 18x17
    Heating
    • Central, Electric
    Cooling
    • Central Air
    Appliances
    • Included: Dishwasher, Microwave, Range, Refrigerator
    • Laundry: Inside, Laundry Room
    Features
    • Ceiling Fan(s), Open Floorplan, Solid Surface Counters, Split Bedroom, Thermostat, Vaulted Ceiling(s), Walk-In Closet(s)
    • Flooring: Ceramic Tile, Linoleum, Luxury Vinyl
    • Windows: Blinds, Window Treatments
    • Has fireplace: Yes
    • Fireplace features: Living Room, Wood Burning
    Interior area
    • Total structure area: 2,148
    • Total interior livable area: 1,738 sqft

    Property

    Parking
    • Total spaces: 2
    • Parking features: Garage Door Opener
    • Attached garage spaces: 2
    • Details: Garage Dimensions: 19x18
    Features
    • Levels: One
    • Stories: 1
    • Patio & porch: Deck
    • Exterior features: Irrigation System, Private Mailbox, Rain Gutters
    • Fencing: Fenced,Wood
    Lot
    • Size: 10,198 Square Feet
    • Features: Gentle Sloping, Street Dead-End
    • Residential vegetation: Trees/Landscaped
    Details
    • Additional structures: Shed(s)
    • Parcel number: 032128468201130
    • Zoning: RMF
    • Special conditions: None

    Construction

    Type & style
    • Home type: SingleFamily
    • Architectural style: Ranch
    • Property subtype: Single Family Residence
    Materials
    • Block, Stucco
    • Foundation: Slab
    • Roof: Shingle
    Condition
    • New construction: No
    • Year built: 1986

    Utilities & green energy

    • Sewer: Public Sewer
    • Water: Public
    • Utilities for property: Cable Available, Electricity Connected, Public, Sewer Connected, Water Connected

    Community & HOA

    Community
    • Security: Smoke Detector(s)
    • Pet fee: $0 monthly
    • Subdivision: LAKE MC COY OAKS
    HOA
    • Has HOA: No
    Location
    • Region: Apopka

    Financial & listing details

    • Price per square foot: $210/sqft
    • Tax assessed value: $292,705
    • Annual tax amount: $1,318
    • Date on market: 9/21/2023
    • Cumulative days on market: 70 days
    • Listing terms: Cash,Conventional,FHA,VA Loan
    • Ownership: Fee Simple
    • Total actual rent: 0
    • Electric utility on property: Yes
    • Road surface type: Paved

    Price history

    DateEventPrice
    7/18/2024Sold$365,000$210/sqft
    Source: Stellar MLS #O6142592 Report a problem
    6/18/2024Pending sale$365,000$210/sqft
    Source: Stellar MLS #O6142592 Report a problem
    6/10/2024Listed for sale$365,000$210/sqft
    Source: Stellar MLS #O6142592 Report a problem
    5/8/2024Pending sale$365,000$210/sqft
    Source: Stellar MLS #O6142592 Report a problem
    3/28/2024Price change$365,000-2.7%$210/sqft
    Source: Stellar MLS #O6142592 Report a problem
    3/14/2024Listed for sale$375,000$216/sqft
    Source: Stellar MLS #O6142592 Report a problem
    2/23/2024Pending sale$375,000$216/sqft
    Source: Stellar MLS #O6142592 Report a problem
    2/20/2024Listed for sale$375,000$216/sqft
    Source: Stellar MLS #O6142592 Report a problem
    9/27/2023Listing removed--
    Source: Stellar MLS #O6142592 Report a problem
    9/21/2023Listed for sale$375,000+346.4%$216/sqft
    Source: Stellar MLS #O6142592 Report a problem
    8/4/2009Sold$84,000+8300%$48/sqft
    Source: Public Record Report a problem
    5/5/2008Sold$1,000-99.6%$1/sqft
    Source: Public Record Report a problem
    11/12/2007Listed for sale$250,000+233.3%$144/sqft
    Source: ERA #O4798134 Report a problem
    2/7/2007Sold$75,000+13.6%$43/sqft
    Source: Public Record Report a problem
    4/7/2006Sold$66,000-49.2%$38/sqft
    Source: Public Record Report a problem
    1/3/2003Sold$129,900+3.1%$75/sqft
    Source: Public Record Report a problem
    8/27/2001Sold$126,000$72/sqft
    Source: Public Record Report a problem

    Public tax history

    YearProperty taxesTax assessment
    2024$1,514 +7.7%$129,776 +3%
    2023$1,406 +6.6%$125,996 +3%
    2022$1,319 +2.2%$122,326 +3%
    2021$1,290 +0.6%$118,763 +1.4%
    2020$1,283 +2.8%$117,123 +2.3%
    2019$1,247 +1.4%$114,490 +1.9%
    2018$1,230 $112,355 -30.2%
    2017$1,230 +3.1%$161,002 +15.1%
    2016$1,193 +0.7%$139,832 +9.2%
    2015$1,185 -0.1%$128,071 +18.2%
    2014$1,186 +2.1%$108,387 +3.6%
    2013$1,161 +0.5%$104,614 +1%
    2012$1,155 -6.8%$103,563 -4.2%
    2011$1,239 -0.8%$108,140 -3.2%
    2010$1,248 $111,664 -12%
    2009-- $126,827 -17%
    2008$2,453 +11.5%$152,750 -7.5%
    2007$2,200 -10.6%$165,146 +15.2%
    2006$2,461 +5%$143,376 +8.8%
    2005$2,343 +28.5%$131,820 +27.3%
    2004$1,822 -0.2%$103,516 +1.8%
    2003$1,827 +4.4%$101,716 +4.4%
    2002$1,750 +58%$97,453 +10.4%
    2001$1,108 +4.3%$88,267 +4.9%
    2000$1,062 $84,135
    Find assessor info on the county website

    Neighborhood: 32712

    Nearby schools

    GreatSchools rating
    Schools provided by the listing agent
    • Elementary: Dream Lake Elem
    • Middle: Apopka Middle
    • High: Apopka High

    Source: Stellar MLS. This data may not be complete. We recommend contacting the local school district to confirm school assignments for this home.

    Get a cash offer in 3 minutes
    Find out how much your home could sell for in as little as 3 minutes with a no-obligation cash offer.
    Estimated market value
    $380,800
    Get a cash offer in 3 minutes
    Find out how much your home could sell for in as little as 3 minutes with a no-obligation cash offer.
    Estimated market value
    $380,800