Skip main navigation
Sold for $314,900
  • $314,900

    342 Fields Rd, Pikeville, NC 27863

    3beds
    1,737sqft
    Single Family Residence
    Built in 2024
    0.59 Acres Lot
    $317,200 Zestimate®
    $181/sqft
    $2,081 Estimated rent

    Home value

    $317,200

    $301,000 - $333,000

    $2,081/mo

    Zestimate® history
    Loading
    Loading...

    Owner options

    List your home for rent

    $2,081/mo

    Rent Zestimate®

    Find your next renter with Zillow Rental Manager. Plus, with online applications, you can quickly screen prospective tenants – for free.

    Learn more

    $2,081/mo

    Rent Zestimate®

    Refinance and save

    $1,914/mo

    Est. payment

    Refinancing to a lower rate could help reduce your monthly payments and save thousands over the life of the loan.

    See today's rates

    $1,914/mo

    Est. payment

    Explore your selling options

    Work with a Zillow partner agent

    Leverage their expertise and Zillow's premium Showcase listings to get your home seen by more buyers.

    Get started

    List with your own agent

    Get your home in front of millions of buyers by listing it on Zillow.

    Learn how to do it

    Sell it yourself

    Take full control of how buyers see your home on Zillow by listing For Sale by Owner (FSBO).

    List your home

    What's special

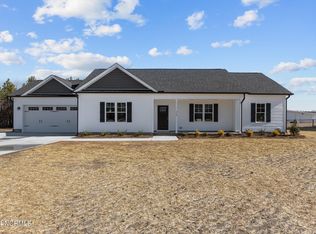
    Welcome to this stunning ranch-style home. This meticulously maintained residence offers 3 spacious bedrooms and 2 baths, providing ample space for your family's needs. Step inside to experience the warmth of luxury vinyl plank (LVP) flooring, which extends through the family room, kitchen, baths, utility area, and hallways, while the plush carpeting in the bedrooms and elsewhere adds a cozy touch. The home features sleek granite countertops throughout the kitchen and bathrooms, adding a touch of luxury and easy maintenance. The inviting family room welcomes you as you enter from the large foyer, which includes a convenient closet. This space is perfect for gatherings, with a gas fireplace featuring a granite surround and a painted mantle, creating a focal point for relaxation and entertainment. Cook in style in the modern kitchen, equipped with stainless steel appliances such as a smooth top range, dishwasher, and microwave. The kitchen is designed for both efficiency and elegance, featuring a tile backsplash, soft-close cabinets, and granite countertops. Retreat to the master suite, where the bathroom features granite countertops and a large walk-in closet. Additionally, enjoy the outdoors on the covered back porch, perfect for relaxing or entertaining in a serene setting. This home effortlessly blends functional spaces with stylish finishes, making it an ideal haven for those seeking modern conveniences and comfort in single-level living. Don't miss out on this exceptional property.

    Zillow last checked:

    Listing updated:

    Listed by:

    Rodney Carroll 919-422-4162,

    HomeTowne Realty

    Bought with:

    Alicia Viridiana Martell, 326211

    LPT Realty, LLC

    Source: Doorify MLS,MLS#: 10034937MLS Logo

    Facts & features

    Interior

    Bedrooms & bathrooms
    • Bedrooms: 3
    • Bathrooms: 2
    • Full bathrooms: 2
    • Main level bathrooms: 3
    Primary bedroom
    • Level: Main
    • Area: 256 Square Feet
    • Dimensions: 16 x 16
    Bedroom 2
    • Level: Main
    • Area: 132.92 Square Feet
    • Dimensions: 12.04 x 11.04
    Bedroom 3
    • Level: Main
    • Area: 111.06 Square Feet
    • Dimensions: 11.04 x 10.06
    Dining room
    • Level: Main
    • Area: 121 Square Feet
    • Dimensions: 12.1 x 10
    Other
    • Level: Main
    • Area: 84 Square Feet
    • Dimensions: 12 x 7
    Family room
    • Level: Main
    • Area: 272.64 Square Feet
    • Dimensions: 17.04 x 16
    Kitchen
    • Level: Main
    • Area: 157.3 Square Feet
    • Dimensions: 13 x 12.1
    Laundry
    • Level: Main
    • Area: 49.25 Square Feet
    • Dimensions: 8.1 x 6.08
    Heating
    • Electric, Heat Pump
    Cooling
    • Electric, Heat Pump
    Appliances
    • Included: Dishwasher, Microwave, Self Cleaning Oven, Stainless Steel Appliance(s)
    • Laundry: Laundry Room, Main Level
    Features
    • Ceiling Fan(s), Crown Molding, Double Vanity, Entrance Foyer, Granite Counters, High Ceilings, Kitchen Island, Open Floorplan, Pantry, Walk-In Closet(s), Smooth Ceilings
    • Flooring: Carpet, Luxury Vinyl
    • Number of fireplaces: 1
    • Fireplace features: Family Room, Gas Log
    Interior area
    • Total structure area: 1,737
    • Total interior livable area: 1,737 sqft
    • Finished area above ground: 1,737
    • Finished area below ground: 0

    Property

    Parking
    • Total spaces: 4
    • Parking features: Attached, Concrete, Driveway, Garage Faces Side, Garage
    • Garage spaces: 2
    • Has uncovered spaces: Yes
    Features
    • Levels: One
    • Stories: 1
    • Patio & porch: Covered, Front Porch, Rear Porch
    • Exterior features: Rain Gutters
    Lot
    • Size: 0.59 Acres
    • Features: Landscaped
    Details
    • Parcel number: 2683495305
    • Special conditions: Standard

    Construction

    Type & style
    • Home type: SingleFamily
    • Architectural style: Ranch
    • Property subtype: Single Family Residence
    Materials
    • Batts Insulation, Blown-In Insulation, Vinyl Siding
    • Foundation: Slab, Stone
    • Roof: Shingle
    Condition
    • New Construction,Under Construction
    • New construction: Yes
    • Year built: 2024
    • Major remodel year: 2024

    Utilities & green energy

    • Sewer: Septic Tank
    • Water: Public
    • Utilities for property: Electricity Connected, Water Connected, Septic Connected

    Community & HOA

    Community
    • Security: Smoke Detector(s)
    • Subdivision: Talton Farms
    HOA
    • Has HOA: No
    Location
    • Region: Pikeville

    Financial & listing details

    • Price per square foot: $181/sqft
    • Date on market: 6/12/2024
    • Listing agreement: Exclusive Right To Sell
    • Listing terms: Cash,Conventional,FHA,USDA Loan,VA Loan
    • Road surface type: Asphalt

    Price history

    DateEventPrice
    7/31/2024Sold$314,900$181/sqft
    Source: Doorify MLS #10034937 Report a problem
    6/18/2024Pending sale$314,900$181/sqft
    Source: Doorify MLS #10034937 Report a problem
    6/12/2024Listed for sale$314,900$181/sqft
    Source: Doorify MLS #10034937 Report a problem

    Public tax history

    Tax history is unavailable.

    Neighborhood: 27863

    Nearby schools

    GreatSchools rating
    Schools provided by the listing agent
    • Elementary: Wayne - Northwest Elementary School
    • Middle: Wayne - Norwayne Middle School
    • High: Wayne - Charles B Aycock High School

    Source: Doorify MLS. This data may not be complete. We recommend contacting the local school district to confirm school assignments for this home.

    Get a cash offer in 3 minutes
    Find out how much your home could sell for in as little as 3 minutes with a no-obligation cash offer.
    Estimated market value
    $317,200
    Get a cash offer in 3 minutes
    Find out how much your home could sell for in as little as 3 minutes with a no-obligation cash offer.
    Estimated market value
    $317,200