Skip main navigation
Off market
  • $2,530,800

    342 Forest Highland Dr, Sandpoint, ID 83864

    4beds
    4baths
    4,684sqft
    SingleFamily
    Built in 2009
    2.37 Acres Lot
    $2,530,800 Zestimate®
    $540/sqft
    $5,586 Estimated rent

    Home value

    $2,530,800

    $2.23M - $2.89M

    $5,586/mo

    Zestimate® history
    Loading
    Loading...

    Owner options

    List your home for rent

    $5,586/mo

    Rent Zestimate®

    Find your next renter with Zillow Rental Manager. Plus, with online applications, you can quickly screen prospective tenants – for free.

    Learn more

    $5,586/mo

    Rent Zestimate®

    Refinance and save

    $11,643/mo

    Est. payment

    Refinancing to a lower rate could help reduce your monthly payments and save thousands over the life of the loan.

    See today's rates

    $11,643/mo

    Est. payment

    Explore your selling options

    Work with a Zillow partner agent

    Leverage their expertise and Zillow's premium Showcase listings to get your home seen by more buyers.

    Get started

    List with your own agent

    Get your home in front of millions of buyers by listing it on Zillow.

    Learn how to do it

    Sell it yourself

    Take full control of how buyers see your home on Zillow by listing For Sale by Owner (FSBO).

    List your home

    What's special

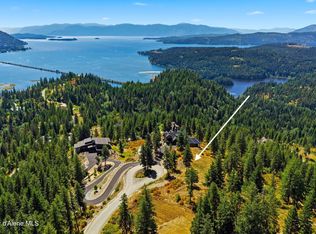
    Amazing panoramic lake views from the Green Monarchs in the east to Sandpoint looking west and Schweitzer Mountain to the north. From sunrise to sunset the deck in the rear will capture it all, as you sit in front of the stone fireplace. This 4 bedroom 4 1/2 bathroom estate will exceed your desires in every fashion. Professionally decorated and meticulously maintained every detail has been thought out. The master suite has a beautiful stone fireplace, steam shower, and heated bath-room floors.The daylight basement has a second kitchen, cozy family room with fireplace, workout room, two bedrooms and baths, plus walk out to the jacuzzi. The property includes a secondary garage for your toys and a fenced garden.

    This property is off market, which means it's not currently listed for sale or rent on Zillow. This may be different from what's available on other websites or public sources.

    Facts & features

    Interior

    Bedrooms & bathrooms
    • Bedrooms: 4
    • Bathrooms: 4.5
    Heating
    • Radiant
    Cooling
    • Central
    Features
    • Basement: Finished
    • Has fireplace: Yes
    Interior area
    • Total interior livable area: 4,684 sqft

    Property

    Parking
    • Parking features: Garage - Attached, Garage - Detached
    Features
    • Exterior features: Cement / Concrete
    Lot
    • Size: 2.37 Acres
    • Features: Southern Exposure, Gated Community
    Details
    • Parcel number: RP031680010040A

    Construction

    Type & style
    • Home type: SingleFamily
    • Architectural style: Chalet
    Materials
    • Foundation: Concrete
    • Roof: Tile
    Condition
    • Year built: 2009

    Utilities & green energy

    • Sewer: Community System

    Community & neighborhood

    Location
    • Region: Sandpoint

    HOA & financial

    HOA
    • Has HOA: Yes
    • HOA fee: $100 monthly

    Other

    Other facts
    • HOA: Homeowners Assoc: Yes
    • Construction: Frame, Log Home
    • Appliances: Dishwasher, Gas Hot Water, Microwave, Range/Oven, Gas, Refrigerator, Disposal, Grill Top, Electric Dryer, Washer, Freezer
    • Heat: Fireplace, Forced Air, Furnace
    • Road: Paved, Private Maintained
    • View: Territorial, Mountain, Lake
    • Fuel: Electric, Gas, Wood
    • Foundation: Concrete
    • Water: Community System
    • Sewer: Community System
    • Interior Amenities: Gas Fireplace, Skylights, Fireplace, Fireplace Insert, Burglar Alarm, Central Air, Central Vac, DSL Av, Jetted Tub, Cable Internet Available
    • Exterior Amenities: Covered Deck, Covered Patio, Landscaping, Lawn, Lawn Sprinkler Sys, Rain Gutters, Satellite Dish, Garden Area, Open Patio, Exterior Lighting, Handicap Access, Open Deck, Paved Parking, Spa/Hot Tub, Covered Porch
    • Kitchen Amenities: Bkfst Bar, Pantry, Kitchen Island, Granite
    • Lot Features: Southern Exposure, Gated Community
    • Exterior: Wood, Log, Stone
    • Roof: Metal, Shake
    • Flooring: Stone, Hardwood floors
    • Style: Multi-level
    • Architectural Style: Chalet
    • Additional Buildings: 2nd Garage
    • Basement: Walk-out, Daylight

    Price history

    DateEventPrice
    7/6/2019Listing removed$1,790,000$382/sqft
    Source: Idaho Club Realty, LLC #19-2496 Report a problem
    3/27/2019Listed for sale$1,790,000$382/sqft
    Source: Idaho Club Realty, LLC #19-2496 Report a problem

    Public tax history

    YearProperty taxesTax assessment
    2024$7,629 +2.5%$2,014,420 +9.4%
    2023$7,446 -2.8%$1,842,168 +6.1%
    2022$7,657 -3.1%$1,736,231 +43.2%
    2021$7,901 -4.1%$1,212,165 +2.3%
    2020$8,240 +10.1%$1,185,334 +16.8%
    2019$7,483 $1,015,140 +18.4%
    2018$7,483 +24%$857,583 +11.8%
    2017$6,033 $766,730
    2016-- $766,730 +9.4%
    2015-- $700,560 +7.4%
    2014-- $652,113
    2013-- $652,113 -7.5%
    2012-- $704,920 -28.4%
    2011-- $984,920
    2010-- --
    2009-- --

    Find assessor info on the county website

    Neighborhood: 83864

    Nearby schools

    GreatSchools rating
    Schools provided by the listing agent
    • District: Lk Pend Oreille - 84

    Source: The MLS. This data may not be complete. We recommend contacting the local school district to confirm school assignments for this home.

    Sell for more on Zillow
    Get a Zillow Showcase℠ listing at no additional cost and you could sell for .
    $2,530,800
    2% more
    +$50,616
    With Zillow Showcase(estimated)
    $2,581,416